7
Bedrooms

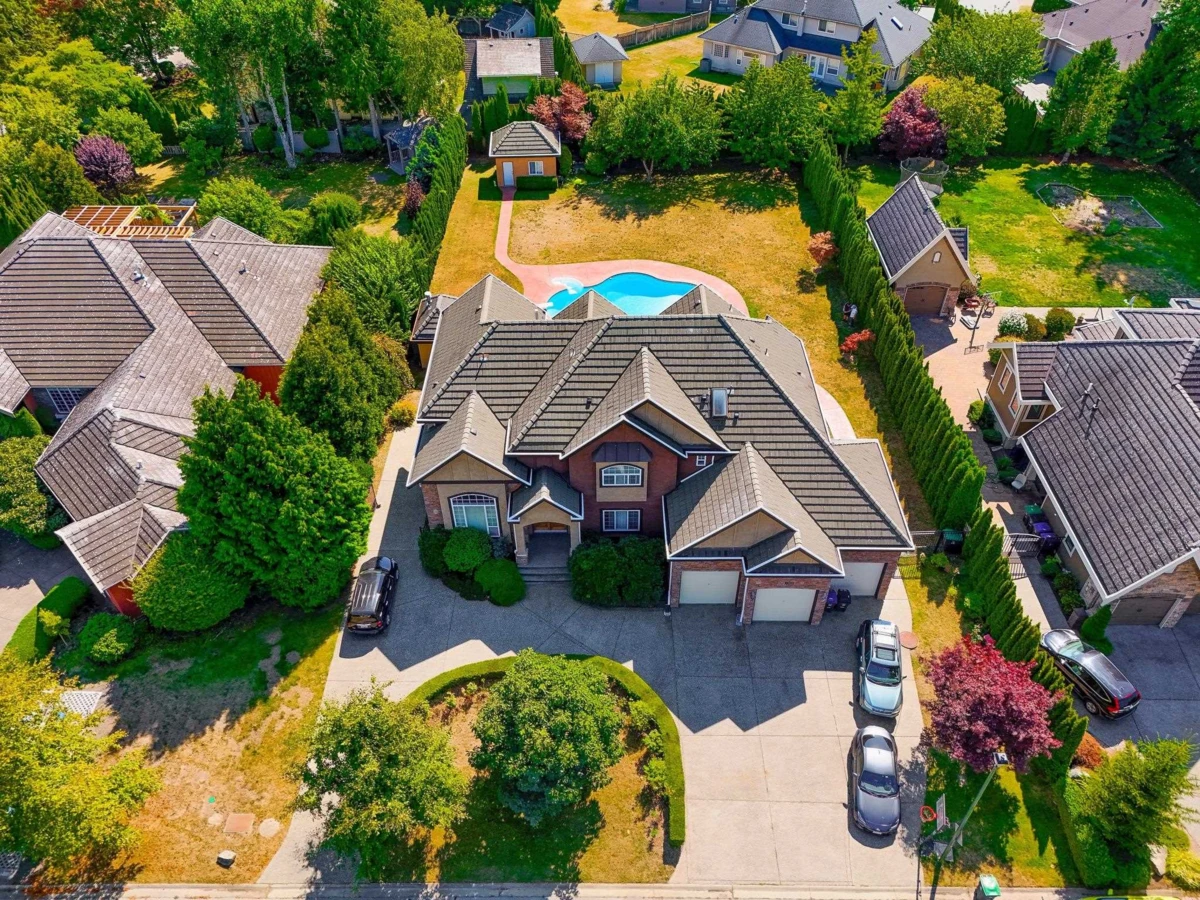
An elegant executive home situated on a 1/2-acre professionally manicured lot in the prime Elgin neighborhood. Luxurious interior with 7 bedrooms & 7 bathrooms, a large living room, and a formal dining room. A functionally designed floor plan with an open-concept kitchen/high-end appliances, granite counters/wok kitchen, walk-in pantry, eating area, and spacious family room overlooks the lovely south-exposure private yard, which features a beautiful in-ground pool with a hot tub for outdoor living and summer fun activities. Upstairs features a spacious master suite w/ensuite & walk-in closet—with 3 additional large bedrooms. The basement has a media room for entertainment and two separate suites for rental income. This house has it all. Open house 2-4PM on Sep 5 & Sep 6, Sat & Sun.