5
Bedrooms

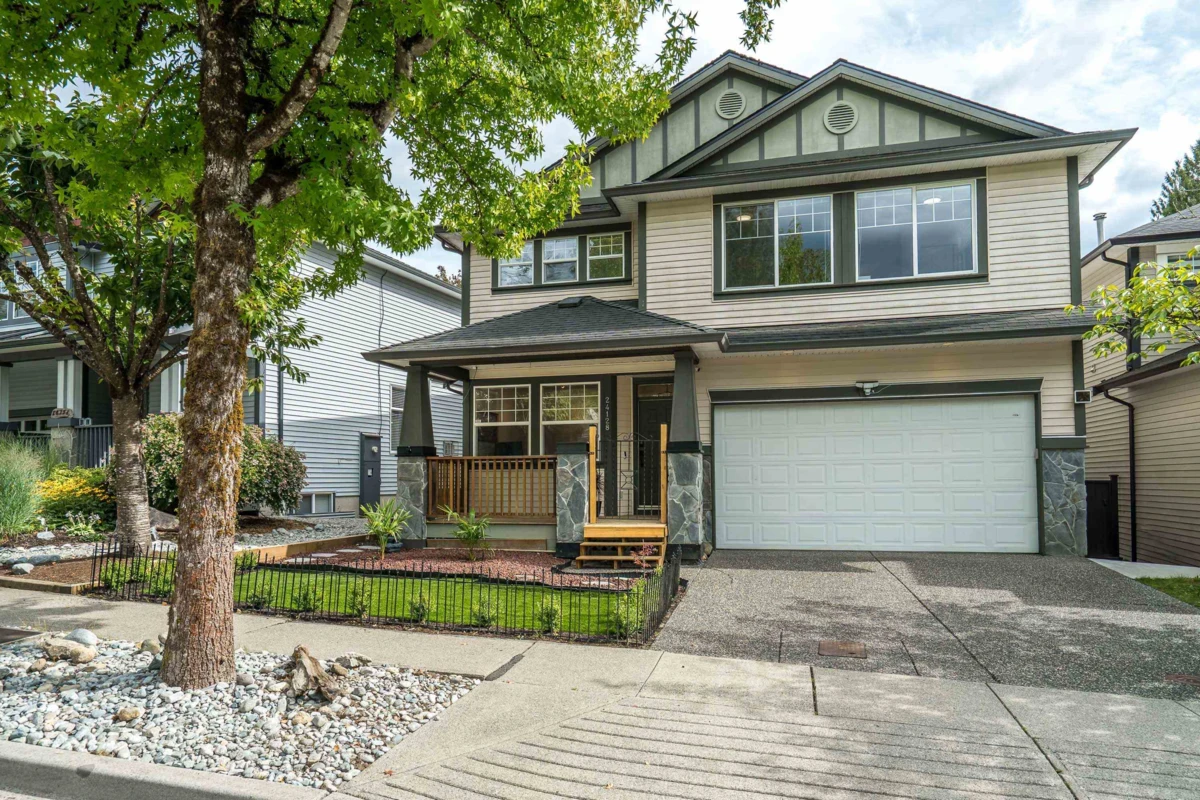
Presenting an exceptional residence that seamlessly blends comfort, style, and functionality. The welcoming front porch sets the tone for this thoughtfully designed home, featuring a private den and an expansive great room with high ceilings and an impressive floor-to-ceiling fireplace as its centrepiece. The open-concept layout provides easy access to an oversized deck, low-maintenance yard, and hot tub, all backing onto greenspace for enhanced privacy. Upstairs, the spacious primary bedroom offers a generous walk-in closet and a well-appointed three-piece ensuite. New carpeting and fresh paint throughout the upper floor add to the home’s appeal. Three additional bedrooms accommodate family or guests, while a self-contained one-bedroom suite. Albion Elementary a 3 min walk.