
One-page property sheet — A4
Property Detail Sheet
MLS R3159947 · Listed 31 Aug 2026

255 Carleton Avenue

Burnaby, BC · V5C 6S9 · Single Family Residence
Active — 0 days on market
$2,198,000
$805 / sq ft  ·  est. $9,724 / mo
3
Bedrooms
4
Bathrooms
2,730
Finished sq ft
4,026
Lot size
2002
Year built
4
Parking
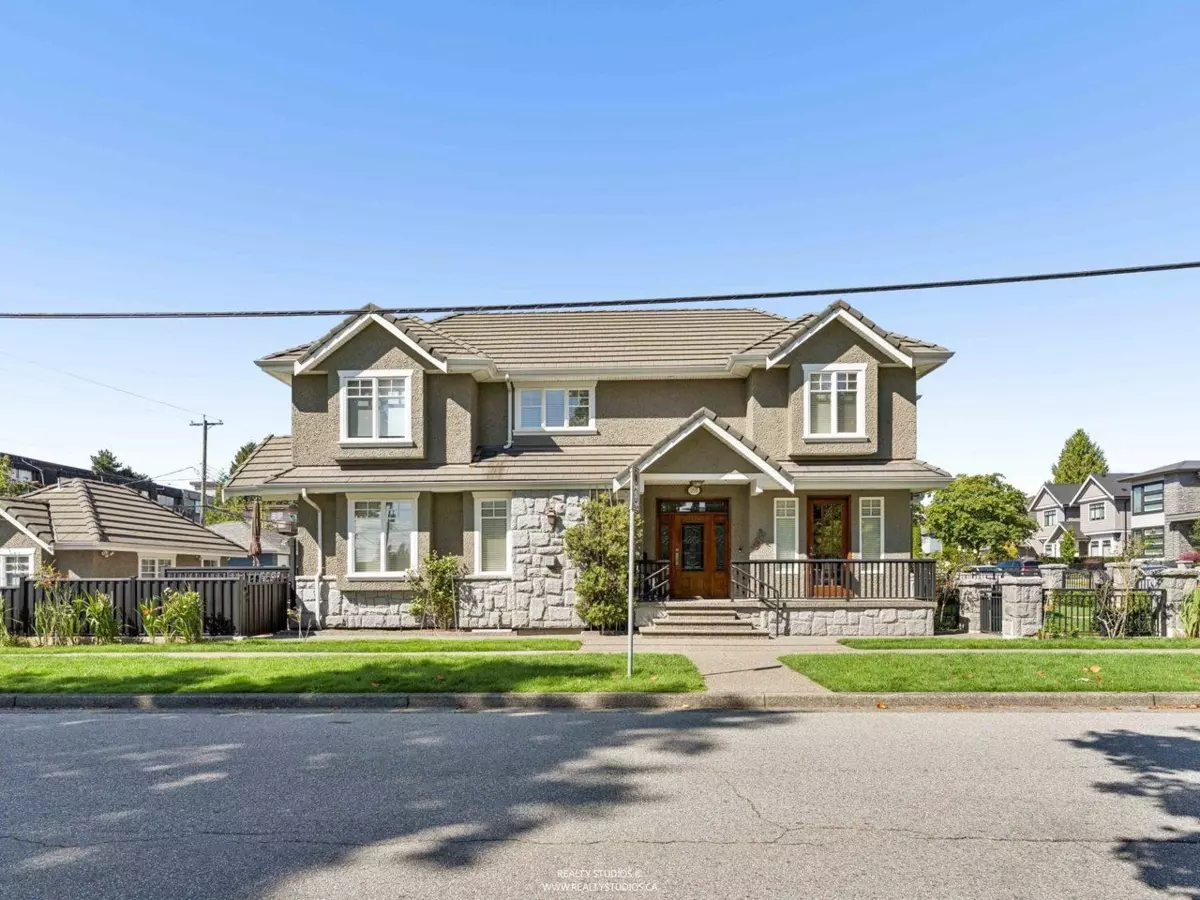
Exterior Front Photo of 255 Carleton Avenue, Burnaby, BC

About this home

Welcome to 255 Carleton Ave! Pristine and offered for the first time, this Italian-built custom home is nestled in North Burnaby's highly sought-after Vancouver Heights. The inviting main floor features spacious living and dining areas, a gourmet kitchen with stainless steel appliances, gas range, granite counters and walk-in pantry, flowing into an open family room. Enjoy oak hardwood floors, in-floor radiant heat and A/C. Upstairs offers 3 well-appointed bedrooms, including a generous primary with ensuite and walk-in closet. Basement could easily transition to a 1bdrm suite. The low-maintenance landscaped yard is ideal for year-round enjoyment. Minutes to Confederation Park, Brentwood Mall, Trails, Recreation, top Schools. Shopping and Dining.

Exterior Features

Exterior Features
Balcony, Private Yard
View Description
NORTH SHORE MOUNTAINS
Roof
Concrete
Structures
Residential Detached

Lot & Land

Lot Size
4026
Lot Size Depth
Feet
Lot Size Frontage
33
MLS #
R3159947
Area
Burnaby North
Neighbourhood
Vancouver Heights
City
Burnaby
Postal Code
V5C 6S9
Gross Taxes
$7,286.5
Zoning
R1

Rooms

11 types
Living Room
1
Dining Room
2
Kitchen
2
Eating Area
1
Family Room
1
Laundry
1
Pantry
1
Primary Bedroom
1
Bedroom
2
Recreation Room
1
Storage
1

Bathrooms

4-piece ensuite
1
4-piece
1
2-piece
1
3-piece
1