
One-page property sheet — A4
Property Detail Sheet
MLS R3159981 · Listed 31 Aug 2026

7530 146 Street

Surrey, BC · V3S 8T9 · Single Family Residence
Active — 6 days on market
$1,099,999
$365 / sq ft  ·  est. $4,866 / mo
6
Bedrooms
4
Bathrooms
3,017
Finished sq ft
3,981
Lot size
2000
Year built
4
Parking
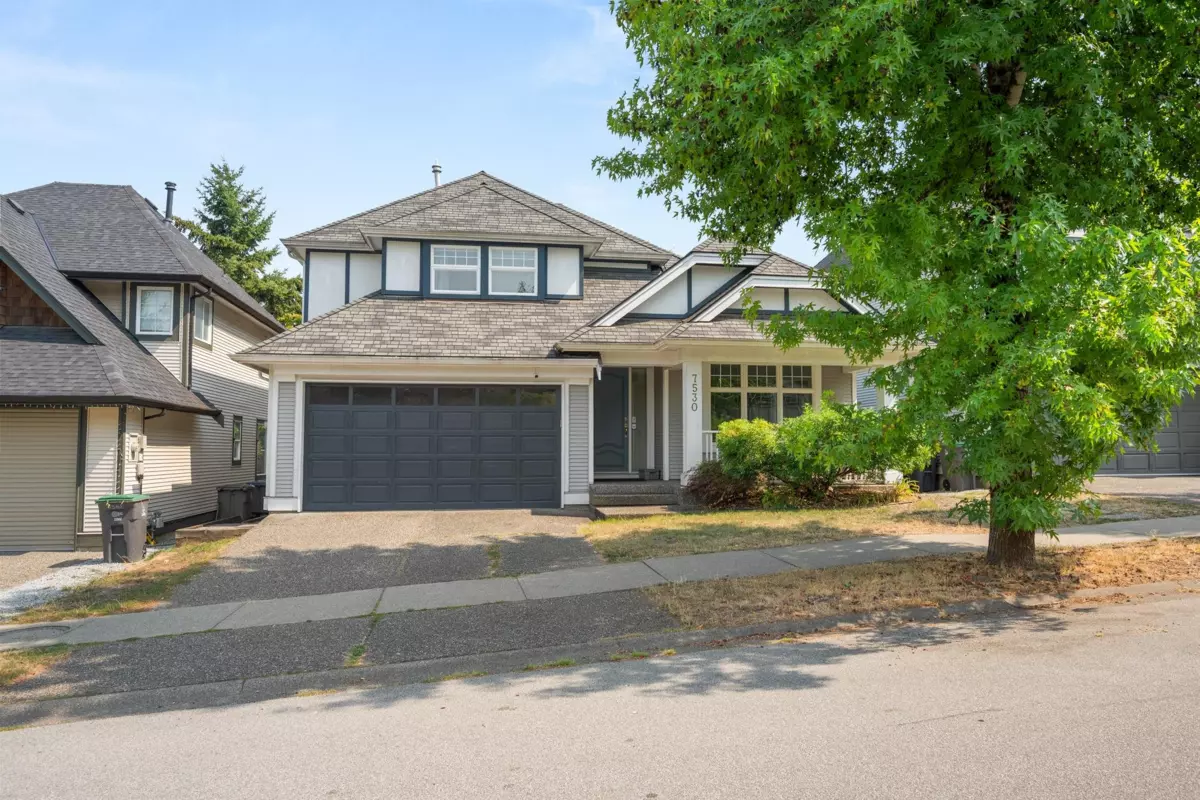
Exterior Front Photo of 7530 146 Street, Surrey, BC

About this home

Welcome to Polygon's Harvest Wynde in prestigious Chimney Heights! This well-maintained heritage-inspired 2-storey home with fully finished basement offers 3,017 sq. ft. of living space featuring 6 bedrooms and 4 bathrooms. The main floor boasts vaulted ceilings, formal living and dining rooms, stainless steel-surround gas fireplace, gourmet kitchen with raised maple cabinets, island with breakfast bar, pantry, stainless steel appliances, separate eating area, and spacious family room with vaulted ceiling and gas fireplace. Upstairs offers 3 generous bedrooms. The bright basement provides excellent flexibility with a 3-bedroom suite, or configure as a 2-bedroom suite with separate entry and laundry while retaining one bedroom for the main. Offer, if any will be submited by Sep 7th at 3 pm

Exterior Features

Exterior Features
Playground, Balcony, Private Yard
Roof
Asphalt
Structures
Residential Detached

Lot & Land

Lot Size
3981
Lot Size Depth
Feet
Lot Size Frontage
47
MLS #
R3159981
Area
Surrey
Neighbourhood
East Newton
City
Surrey
Postal Code
V3S 8T9
Gross Taxes
$6,497.59
Zoning
CD-Z

Rooms

8 types
Living Room
2
Kitchen
2
Dining Room
1
Eating Area
1
Family Room
1
Laundry
1
Primary Bedroom
2
Bedroom
4

Bathrooms

2-piece
1
5-piece ensuite
1
4-piece
2