
One-page property sheet — A4
Property Detail Sheet
MLS R3160079 · Listed 31 Aug 2026

1056 Ravenswood Drive

Anmore, BC · V3H 5M6 · Single Family Residence
Active — 6 days on market
$2,995,000
$639 / sq ft  ·  est. $13,250 / mo
5
Bedrooms
5
Bathrooms
4,686
Finished sq ft
20,037
Lot size
2006
Year built
7
Parking
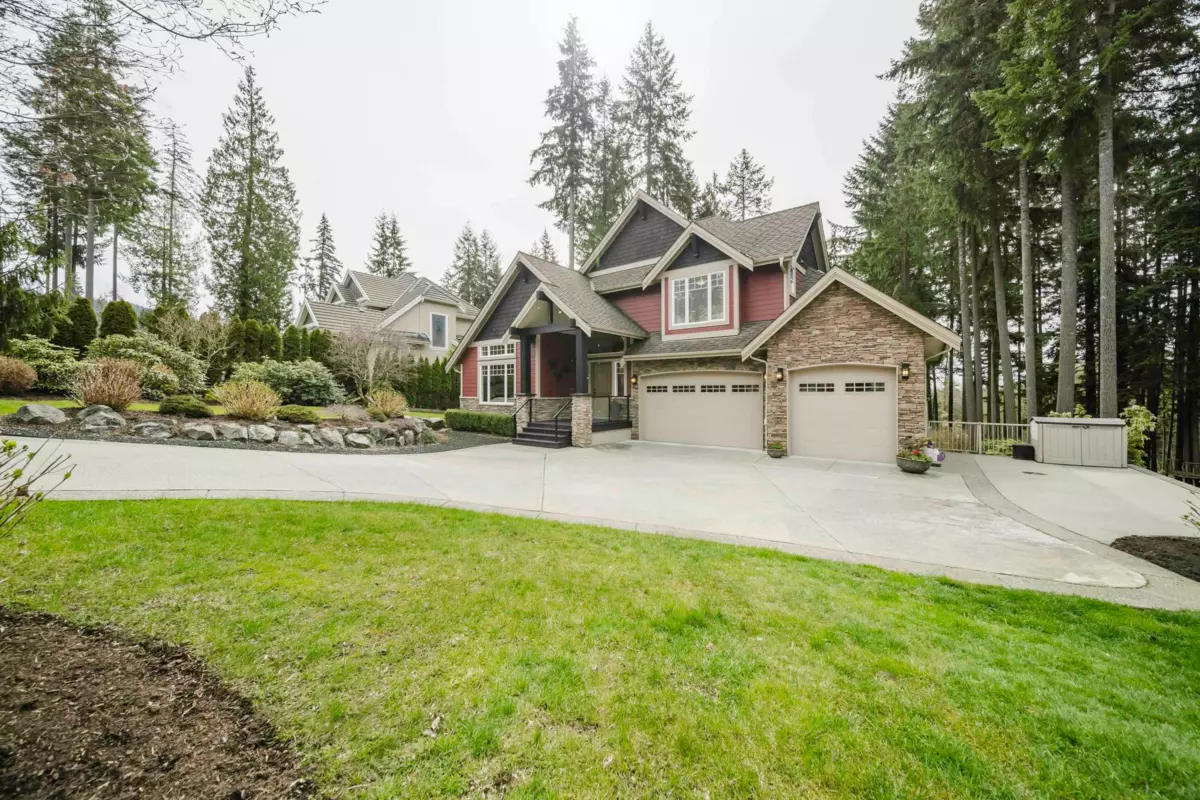
Exterior Front Photo of 1056 Ravenswood Drive, Anmore, BC

About this home

Prestigious Ravenswood Drive in Anmore, these custom homes are rarely available — especially with a coveted south-facing private backyard. The expansive main floor is designed for entertaining, has a butlers pantry and generously sized living areas. A large back patio overlooks the irrigated fenced yard and surrounding trees. The triple-car garage includes an extra-deep bay, ideal for a workshop. Upstairs offers 4 bedrooms and 3 baths, highlighted by a luxurious primary retreat with its own private deck. The fully finished lower level is designed for leisure, complete with a games area, built-in bar, stone fireplace, additional bedroom & bath, and access to a serene patio with a hot tub. A refined impeccably maintained home in an exceptional setting—Anmore living at its finest!

Exterior Features

Exterior Features
Balcony, Private Yard
Roof
Asphalt
Structures
Residential Detached

Lot & Land

Lot Size
20037.6
Lot Size Depth
Feet
MLS #
R3160079
Area
Port Moody
Neighbourhood
Anmore
City
Anmore
Postal Code
V3H 5M6
Gross Taxes
$9,816.99
Zoning
CD-4

Rooms

11 types
Foyer
1
Living Room
1
Dining Room
1
Kitchen
1
Great Room
1
Laundry
1
Primary Bedroom
1
Bedroom
4
Storage
1
Family Room
1
Recreation Room
1

Bathrooms

2-piece
1
5-piece ensuite
2
4-piece ensuite
1
3-piece
1