
One-page property sheet — A4
Property Detail Sheet
MLS R3160193 · Listed 31 Aug 2026

4 6070 Elgin Avenue

Burnaby, BC · V5H 3S4 · Half Duplex
Active — 6 days on market
$1,599,999
$592 / sq ft  ·  est. $7,078 / mo
5
Bedrooms
4
Bathrooms
2,703
Finished sq ft
Lot size
2026
Year built
1
Parking
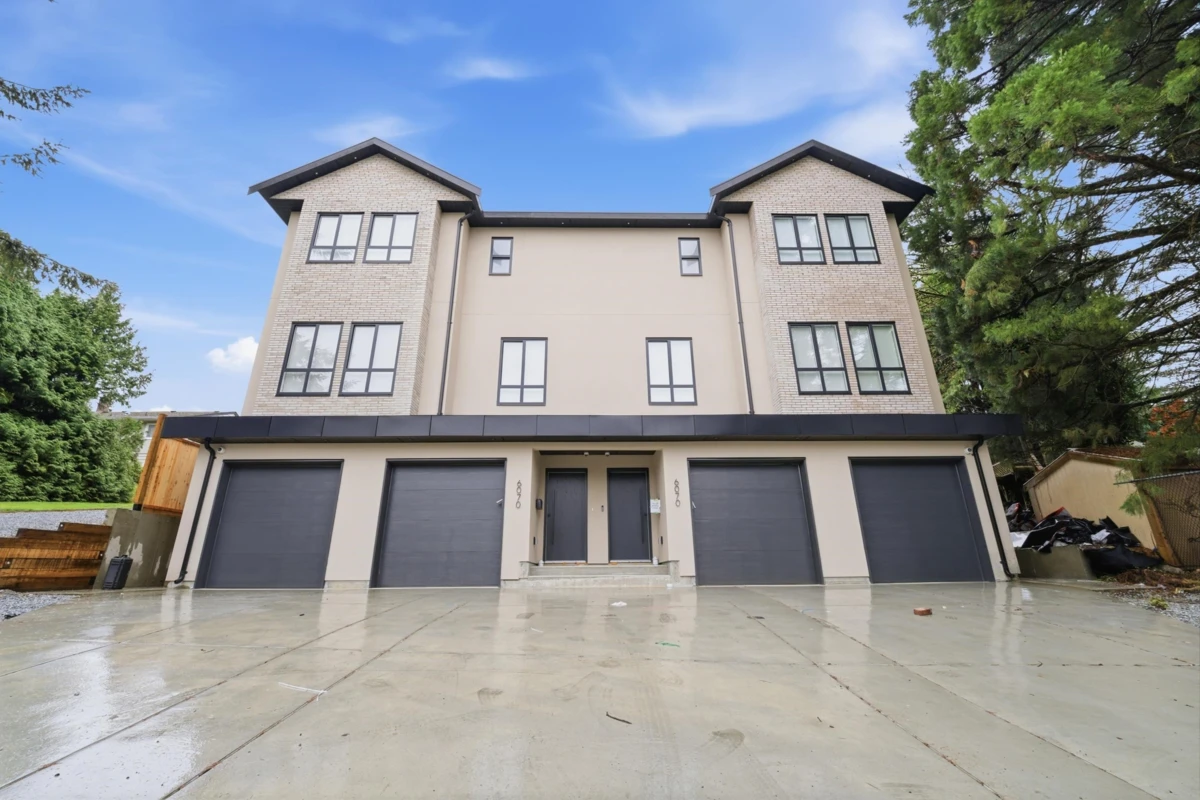
Exterior Front Photo of 4 6070 Elgin Avenue, Burnaby, BC

About this home

Welcome to the Elgin Residences, uniquely designed homes in the Deer Lake area, unlike anything you've seen before! The high tech home automation system is built in to control lights, blinds, temperature, humidity and more. 30 advanced sensors throughout the home that can monitor motion, detect security breaches & more. 2700 square feet on 3 floors, showcasing 10-foot ceilings with premium engineered hardwood floors and tile, featuring a different design in each bathroom. Touch controls built into the island, with high-end finishes and appliances. Including a private back yard space, 1 bedroom, 1 bathroom in law suite, and a single-car garage, with extra parking in the driveway. You will be blown away by the quality & extra features!

Exterior Features

Roof
Other
Structures
Duplex, Residential Attached

Lot & Land

Lot Size Depth
Feet
Lot Size Frontage
31.5
MLS #
R3160193
Area
Burnaby South
Neighbourhood
Forest Glen BS
City
Burnaby
Postal Code
V5H 3S4
Zoning
R1

Rooms

11 types
Bedroom
4
Dining Room
1
Patio
1
Living Room
1
Kitchen
1
Primary Bedroom
1
Laundry
1
Walk-In Closet
1
Recreation Room
1
Foyer
1
Utility
1

Bathrooms

4-piece
1
5-piece ensuite
1
2-piece
1
3-piece ensuite
1