
One-page property sheet — A4
Property Detail Sheet
MLS R3160197 · Listed 31 Aug 2026

4816 Skyline Drive

North Vancouver, BC · V7R 3J3 · Single Family Residence
Active — 6 days on market
$4,100,000
$783 / sq ft  ·  est. $18,138 / mo
4
Bedrooms
6
Bathrooms
5,237
Finished sq ft
11,154
Lot size
2017
Year built
6
Parking
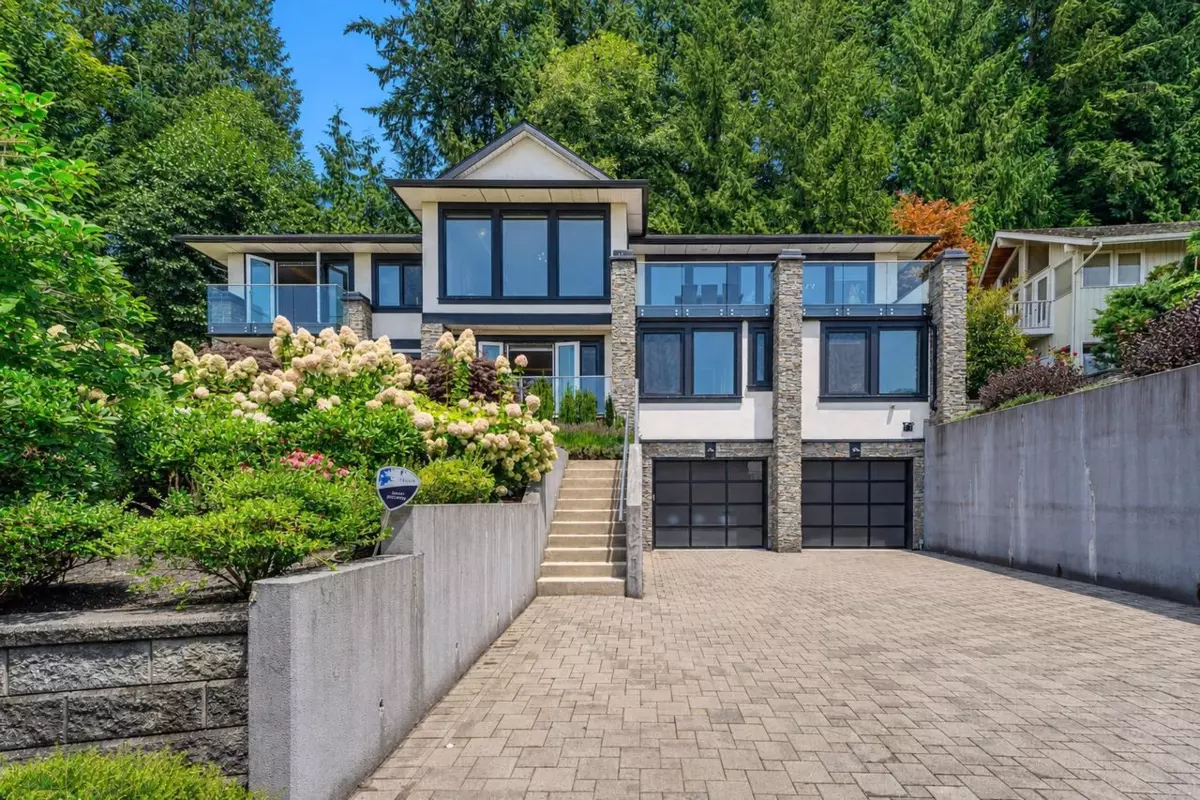
Exterior Front Photo of 4816 Skyline Drive, North Vancouver, BC

About this home

Spectacular ocean & city views define this custom luxury residence high on the street. Designed with a bright reverse floor plan, almost every room captures breathtaking scenery. The layout offers maximum privacy and flexibility with dual primary suites—one on the main level and another below—plus 4 total bedrooms, all with private ensuite bathrooms (6 baths total). The modern kitchen features an expansive island and a secondary prep kitchen. The lower level is built for entertainment with a movie theatre, temperature-controlled wine cellar, and a versatile gym, yoga, or dance studio. Set on an 11,000+ sq ft lot with year-round gardens and AC. School catchment: Canyon Heights Elementary and Handsworth Secondary. Call for a tour! Open house Saturday September 5 2-4pm.

Exterior Features

Exterior Features
Private Yard
View Description
City and Ocean
Roof
Asphalt
Structures
Residential Detached

Lot & Land

Lot Size
11154
Lot Size Depth
Feet
MLS #
R3160197
Area
North Vancouver
Neighbourhood
Canyon Heights NV
City
North Vancouver
Postal Code
V7R 3J3
Gross Taxes
$16,458.94
Zoning
RSCH

Rooms

12 types
Living Room
1
Dining Room
1
Kitchen
1
Wok Kitchen
1
Family Room
1
Primary Bedroom
2
Bedroom
2
Office
1
Recreation Room
1
Media Room
1
Gym
1
Storage
1

Bathrooms

4-piece ensuite
2
2-piece
1
3-piece ensuite
2