
One-page property sheet — A4
Property Detail Sheet
MLS R3160234 · Listed 31 Aug 2026

450 Macbeth Crescent

West Vancouver, BC · V7T 1V7 · Single Family Residence
Active — 6 days on market
$9,688,000
$906 / sq ft  ·  est. $42,860 / mo
6
Bedrooms
8
Bathrooms
10,691
Finished sq ft
22,651
Lot size
2025
Year built
8
Parking
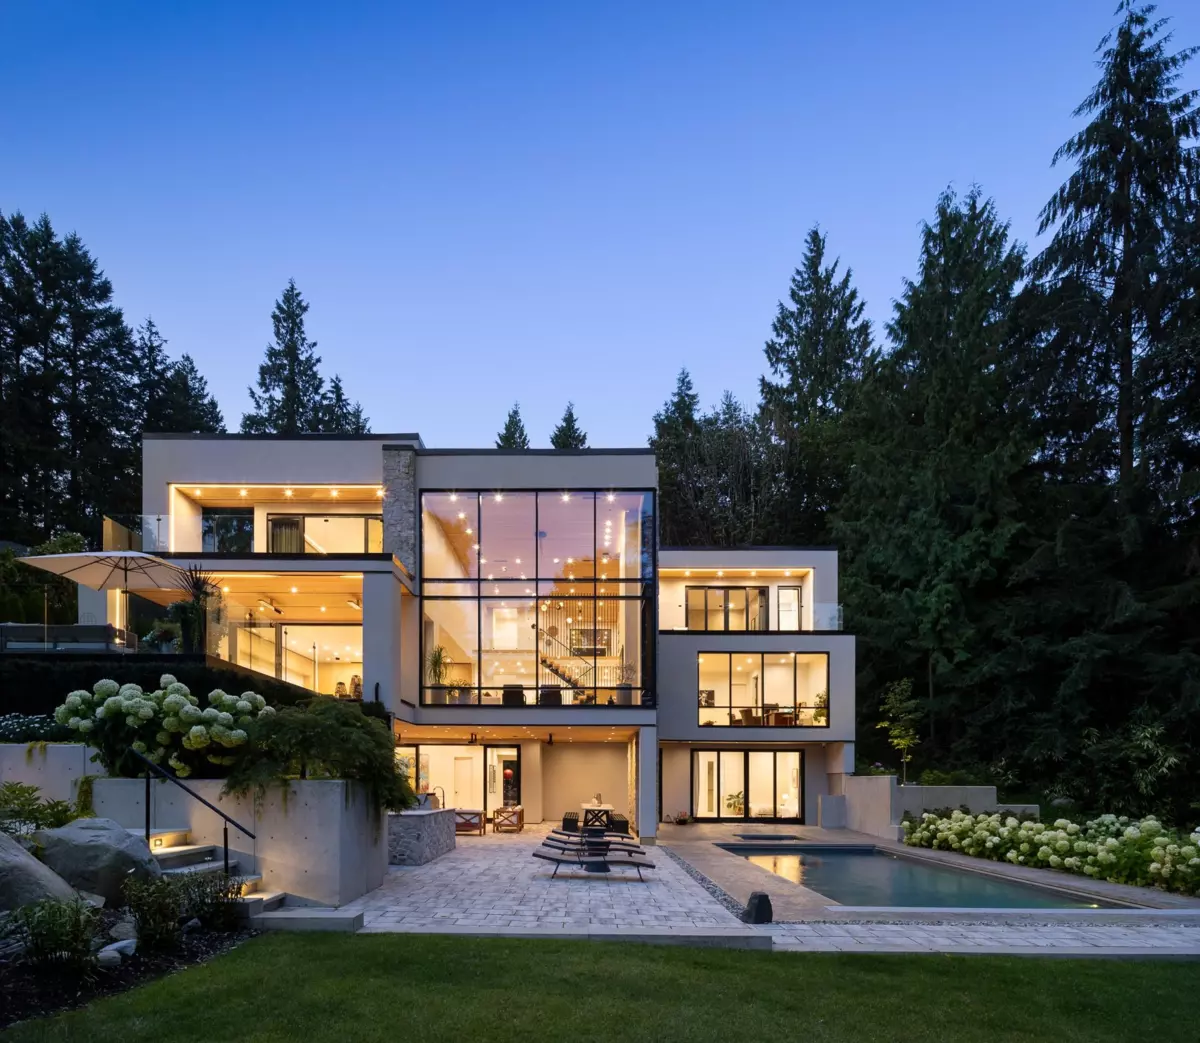
Exterior Front Photo of 450 Macbeth Crescent, West Vancouver, BC

About this home

The street gives nothing away. In the back, the land opens onto half an acre of sun, privacy and meticulously landscaped grounds. A West Coast residence by Marque Thompson w/ interiors by Raven Inside. The great room rises twenty feet through black-framed glazing as you enter, Bocci pendants above a floor-to-ceiling travertine hearth. White oak underfoot, cedar overhead, floating oak-and-steel stairs, elevator to every level. Scavolini and Gaggenau in book-matched stone. Featuring 6 beds, 8 baths. Outside lives as its own luxury retreat: terraced gardens, 30' heated pool, hot tub, outdoor kitchen, fire pit, covered lanai. Below, a wing dedicated to movement: regulation squash court beneath 20' ceilings, fully equipped gym, pilates studio, cedar sauna and steam. A true private family estate

Exterior Features

Exterior Features
Balcony
Roof
Asphalt, Torch-On
Structures
Residential Detached

Lot & Land

Lot Size
22651
Lot Size Depth
Feet
Lot Size Frontage
65
MLS #
R3160234
Area
West Vancouver
Neighbourhood
Cedardale
City
West Vancouver
Postal Code
V7T 1V7
Gross Taxes
$10,107.12
Zoning
RS3

Rooms

18 types
Foyer
1
Kitchen
1
Dining Room
1
Living Room
1
Primary Bedroom
2
Storage
2
Utility
1
Wok Kitchen
1
Pantry
1
Loft
1
Walk-In Closet
4
Bedroom
4
Laundry
1
Recreation Room
1
Media Room
1
Gym
1
Other
1
Sauna
1

Bathrooms

2-piece
1
4-piece ensuite
1
3-piece ensuite
2
5-piece ensuite
1