7
Bedrooms

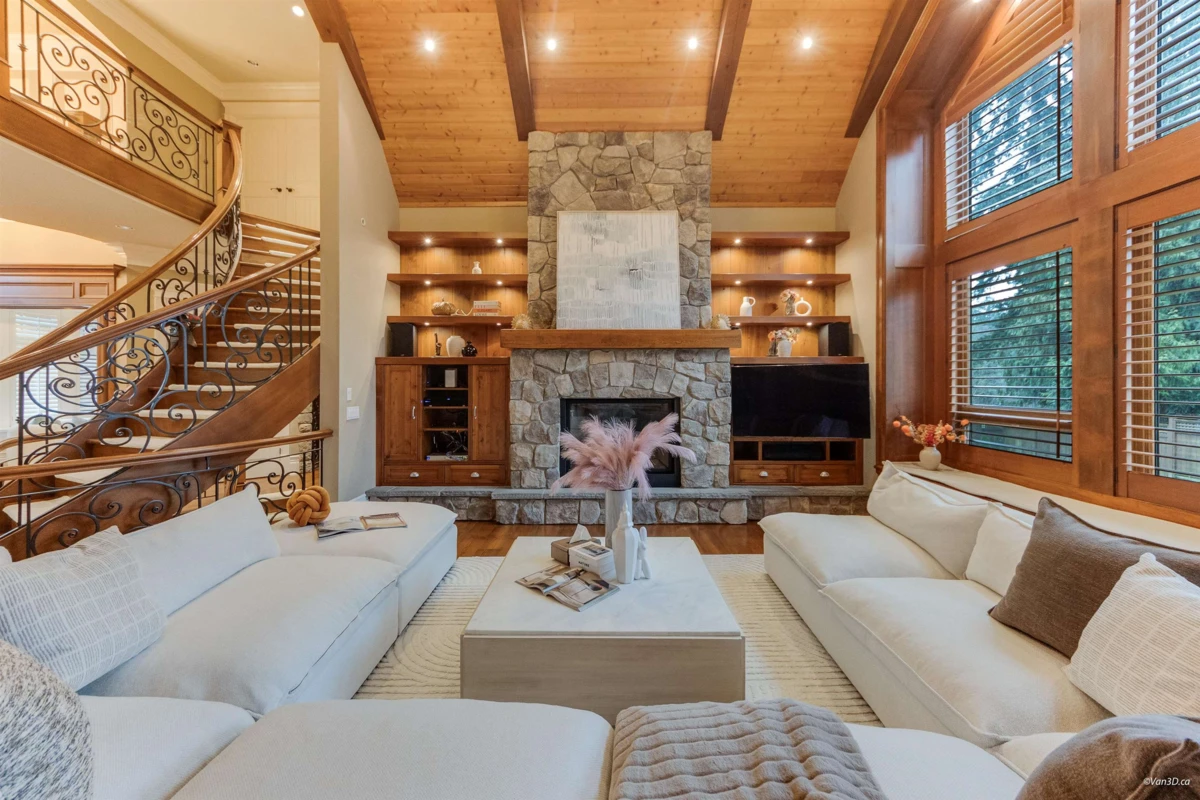
A truly exceptional residence in prestigious Elgin Park, this stunning Whistler-inspired estate showcases superior craftsmanship and luxury finishes throughout. Offering nearly 7,000 sqft over 3levels with a walk-out basement and sun-filling south-facing backyand. The main floor features 10+ ft ceilings, fir hardwood floors, a custom spiral staircase, and vaulted ceilings with exposed beams. A library-style office, elegant wine cellar, and a gourmet kitchen with Wok kitchen, Sun-Zero & Wolf appliances, and large pantry complete the space. Upstairs offers 4 bedrooms, 4 bathrooms and a recreation room, including a luxurious primary suite with vaulted ceilings, spa-inspired ensuite, and steam shower. The lower level features games room, media room, gym, sauna and nanny suite.