
One-page property sheet — A4
Property Detail Sheet
MLS R3160432 · Listed 1 Sep 2026

12798 26b Avenue

Surrey, BC · V4A 5X2 · Single Family Residence
Active — 5 days on market
$2,799,900
$591 / sq ft  ·  est. $12,387 / mo
7
Bedrooms
7
Bathrooms
4,738
Finished sq ft
6,200
Lot size
2016
Year built
6
Parking
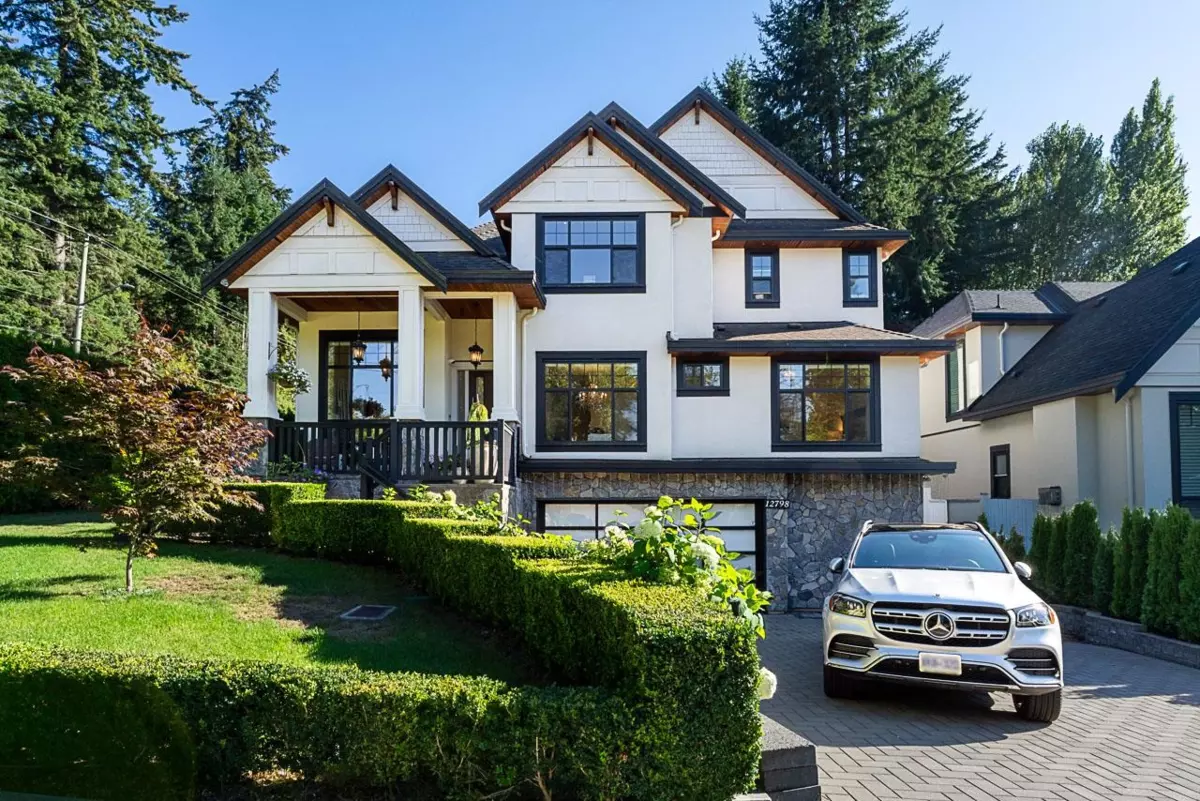
Exterior Front Photo of 12798 26b Avenue, Surrey, BC

About this home

Step into refined luxury with this custom built 4,738 sq ft home in Ocean Park, offering 7 bedrooms and 7 bathrooms over three levels. The kitchen features Wolf and Sub Zero appliances, quartz counters, and an oversized island, family room, living room, and dining areas, a private office, and a second primary bedroom with ensuite. Air conditioning, oak hardwood flooring, and security system. Upstairs, four bedrooms include a primary suite with a walk in closet and a spa inspired ensuite with marble finishes and steam shower, a second bedroom with its own ensuite, and two more bedrooms sharing a bathroom. Downstairs offers a rec room and legal 2 bedroom suite with separate entrance. Steps to Ocean Park shopping, Crescent Beach, Elgin Park Secondary, and Crescent Park Elementary.

Exterior Features

Exterior Features
Private Yard
Roof
Asphalt
Structures
Residential Detached

Lot & Land

Lot Size
6200
Lot Size Depth
Feet
Lot Size Frontage
62
MLS #
R3160432
Area
South Surrey White Rock
Neighbourhood
Crescent Bch Ocean Pk.
City
Surrey
Postal Code
V4A 5X2
Gross Taxes
$9,530.76
Zoning
RF

Rooms

11 types
Porch (enclosed)
1
Office
1
Living Room
2
Dining Room
1
Family Room
1
Kitchen
2
Laundry
1
Bedroom
7
Walk-In Closet
4
Recreation Room
1
Patio
1

Bathrooms

2-piece ensuite
1
3-piece ensuite
1
5-piece
1
3-piece
2