
One-page property sheet — A4
Property Detail Sheet
MLS R3160453 · Listed 1 Sep 2026

4125 Burkehill Place

West Vancouver, BC · V7V 3M8 · Single Family Residence
Active — 5 days on market
$4,698,000
$1,594 / sq ft  ·  est. $20,784 / mo
3
Bedrooms
4
Bathrooms
2,947
Finished sq ft
13,068
Lot size
1958
Year built
4
Parking
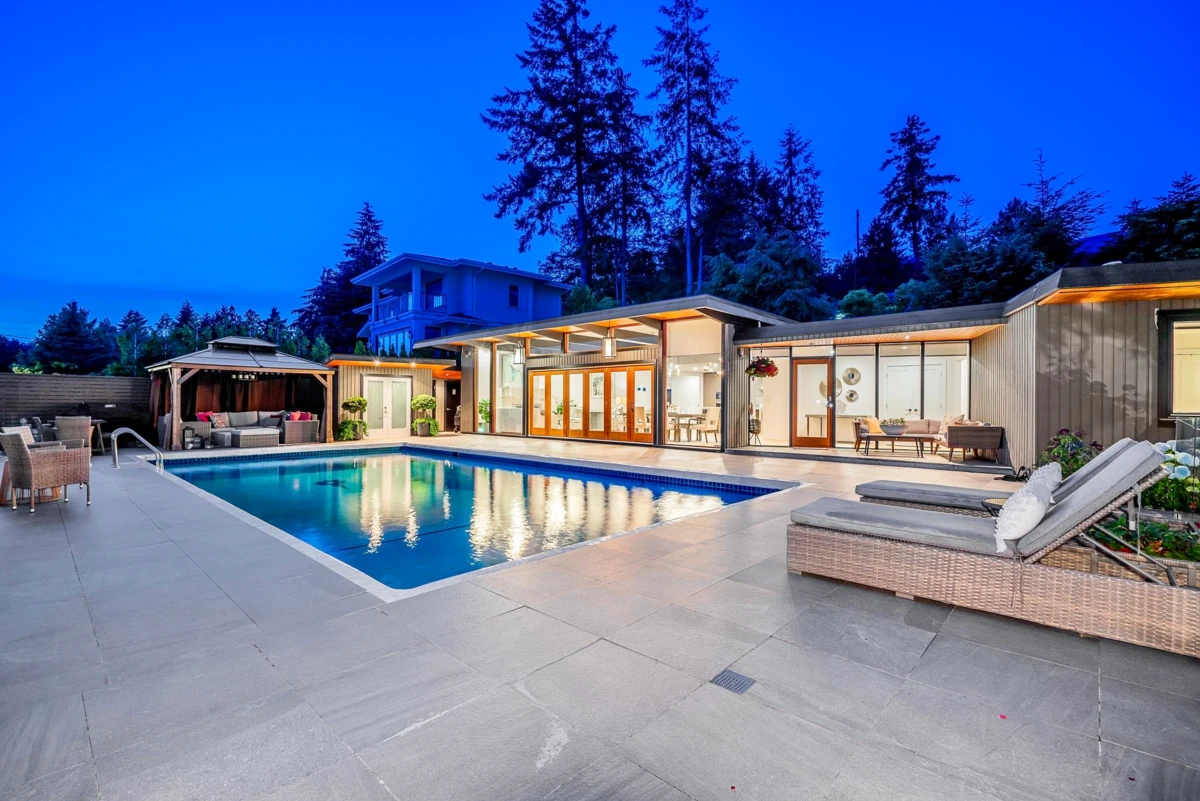
Exterior Front Photo of 4125 Burkehill Place, West Vancouver, BC

About this home

Spectacular remodelled residence designed and built by famous architect Bob Lewis offers breathtaking ocean & city views from Lion’s Gate Bridge to Vancouver Island. Situated on a sun-filled property offering over 120’ feet of frontage with a gentle sloping driveway. Mainly one level open floor plan, spacious living & dining areas with high ceilings & eclipse windows, custom centre island kitchen w/breakfast bar & top-of-the-line appliances, adjacent family room, 3 bedrooms incl over-sized Master with spa-like ensuite & walk-in closet & elegant powder room, all lead out to a 2,500 SF south-facing patio & heated swimming pool, complete with outdoor entertainment kitchen with BBQ center, change rooms & bathroom. Lower level feat a recreation room, laundry & storage.

Exterior Features

Exterior Features
Balcony
View Description
OCEAN/CITY/BRIDGE
Roof
Asphalt
Structures
Residential Detached

Lot & Land

Lot Size
13068
Lot Size Depth
Feet
Lot Size Frontage
121
MLS #
R3160453
Area
West Vancouver
Neighbourhood
Bayridge
City
West Vancouver
Postal Code
V7V 3M8
Gross Taxes
$10,391.77
Zoning
SFD

Rooms

11 types
Living Room
1
Dining Room
1
Family Room
1
Kitchen
1
Foyer
1
Bedroom
2
Primary Bedroom
1
Walk-In Closet
1
Recreation Room
1
Laundry
1
Storage
1

Bathrooms

3-piece ensuite
2
2-piece
1
4-piece ensuite
1