4
Bedrooms

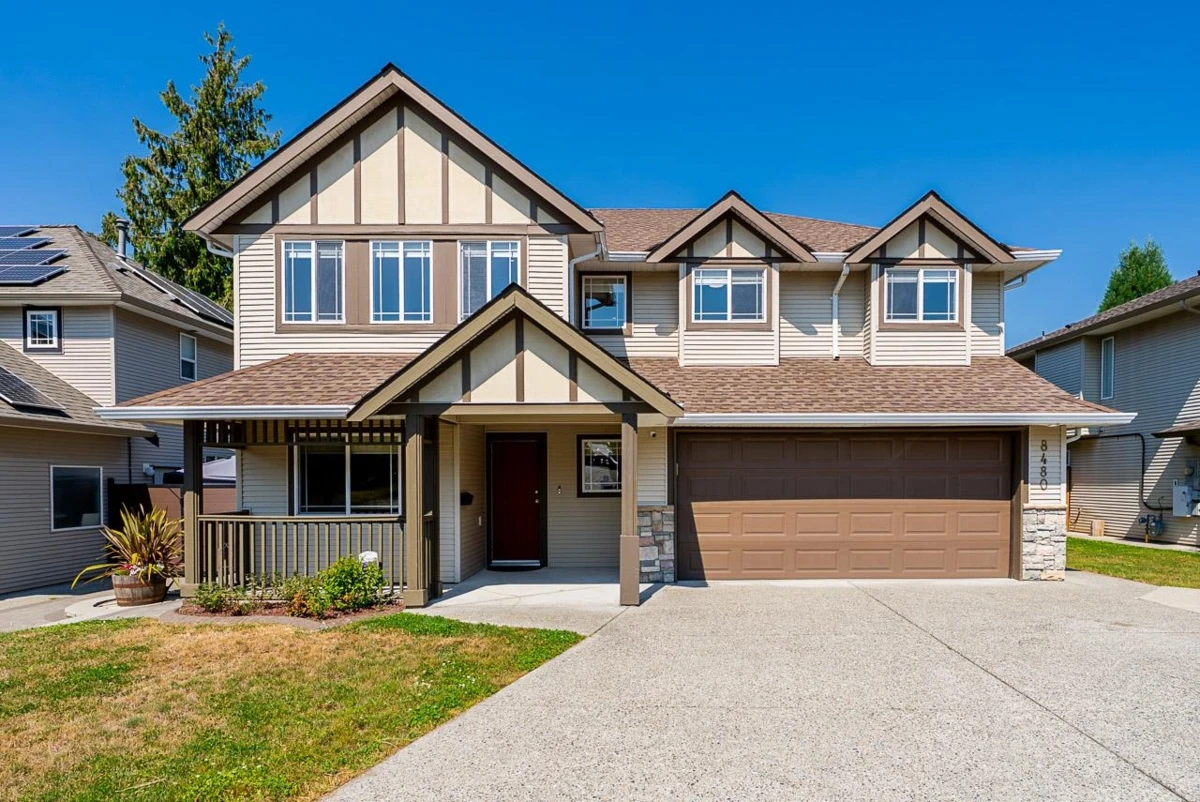
Plenty of space inside and out, with a layout that works well for a growing or extended family. The main floor features a spacious kitchen with lots of cabinetry and counter space, generous living and family rooms, a fireplace and great natural light throughout. A large covered deck extends the living space outdoors and overlooks the private backyard with mature hedging, established gardens and plenty of room to enjoy. The lower level provides additional living space with its own kitchen, bedroom, bathroom, laundry and separate living area, giving you lots of options for family or guests. There is also excellent garage, workshop and storage space for anyone needing room for vehicles, tools, hobbies or projects. A solid, well kept home on a private property in an established neighbourhood.