
One-page property sheet — A4
Property Detail Sheet
MLS R3160624 · Listed 31 Aug 2026

188 Wyndham Crescent

Anmore, BC · V3H 4X9 · Single Family Residence
Active — 6 days on market
$3,449,900
$672 / sq ft  ·  est. $15,262 / mo
5
Bedrooms
6
Bathrooms
5,137
Finished sq ft
43,560
Lot size
1992
Year built
7
Parking
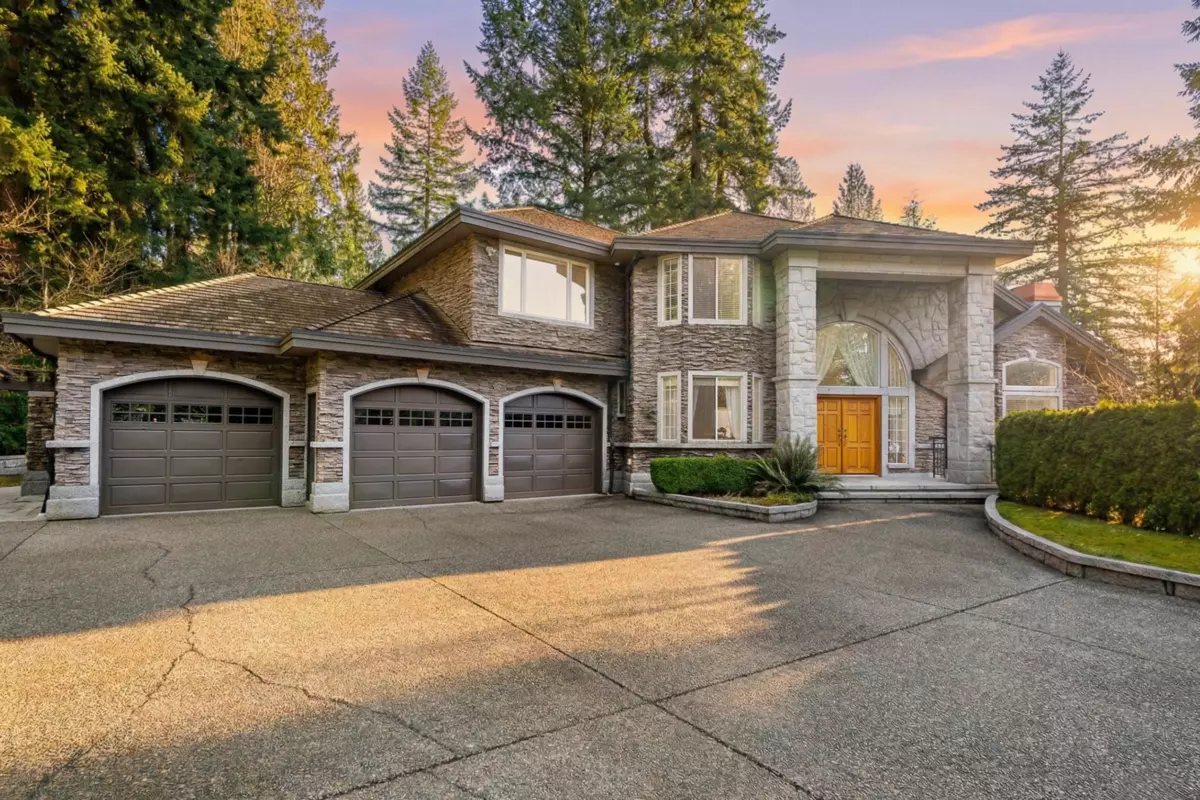
Exterior Front Photo of 188 Wyndham Crescent, Anmore, BC

About this home

Sophisticated Anmore estate with full one-acre, private lot and SUBDIVISION POTENTIAL. Surrounded by mature landscaping, this residence features an upper and a lower driveway equipped with electric gates for a grand entrance. Step inside to the inviting foyer with beautiful curved staircase, front living room with vaulted ceiling, and a spacious kitchen with access to the large, covered deck, allowing for seamless indoor-outdoor living. A true entertainer’s dream. The main also features a full bathroom and laundry room with second staircase to upper level, where you’ll find 4 large bedrooms and 3 bathrooms including the stunning en-suite. Down offers a spacious suite, full bathroom, media room and outdoor patio. Three car garage and endless opportunities in this beautiful neighbourhood.

Exterior Features

Exterior Features
Private Yard
View Description
GREENERY
Roof
Other
Structures
Residential Detached

Lot & Land

Lot Size
1
Lot Size Depth
Feet
MLS #
R3160624
Area
Port Moody
Neighbourhood
Anmore
City
Anmore
Postal Code
V3H 4X9
Gross Taxes
$10,694.12
Zoning
RS-1

Rooms

12 types
Family Room
1
Kitchen
2
Dining Room
2
Living Room
2
Foyer
1
Office
1
Laundry
1
Primary Bedroom
1
Walk-In Closet
2
Bedroom
4
Recreation Room
1
Utility
1

Bathrooms

5-piece ensuite
1
3-piece ensuite
1
4-piece
1
3-piece
2