5
Bedrooms

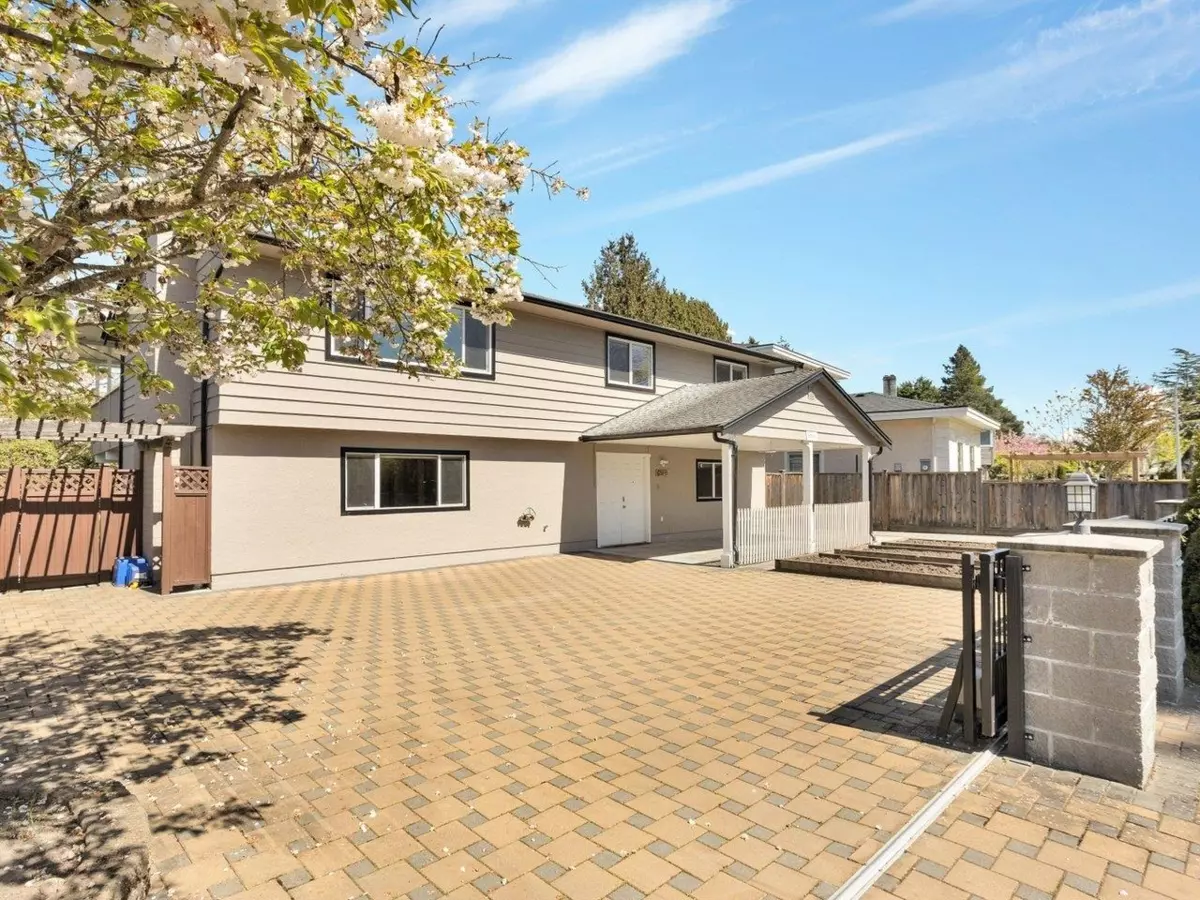
2-story 5 bed 4 bath 2,400 sf home sits on a 6,722 sf north-south oriented lot in Granville. Effective floor plan, open L/R D/R, open kitch with skylight, quartz counters, wood cabinets, Bosch S/S app, laminate floors, automatic LED lights, automatic Lutron blinds, built-in speakers, 1 bed, 1 master bed c/w en-suite bath, office c/w quartz desktop & bookshelves, can be enclosed into a 3rd bedroom; owners laundry; downstairs cork flooring, open kit, open L/R D/R, SXS laundry in powder bath, huge office c/w a murphy bed & closet, another master bedroom c/w en-suite bath; radiant heating; Rinnai instant HWT, 200 Amp service, covered sundeck; expanded concrete patio, remote front gate, pavered yard, carport. OH: Sat Sep 5th & Sun Sep 6th btwn 2:00-4:30pm.