4
Bedrooms

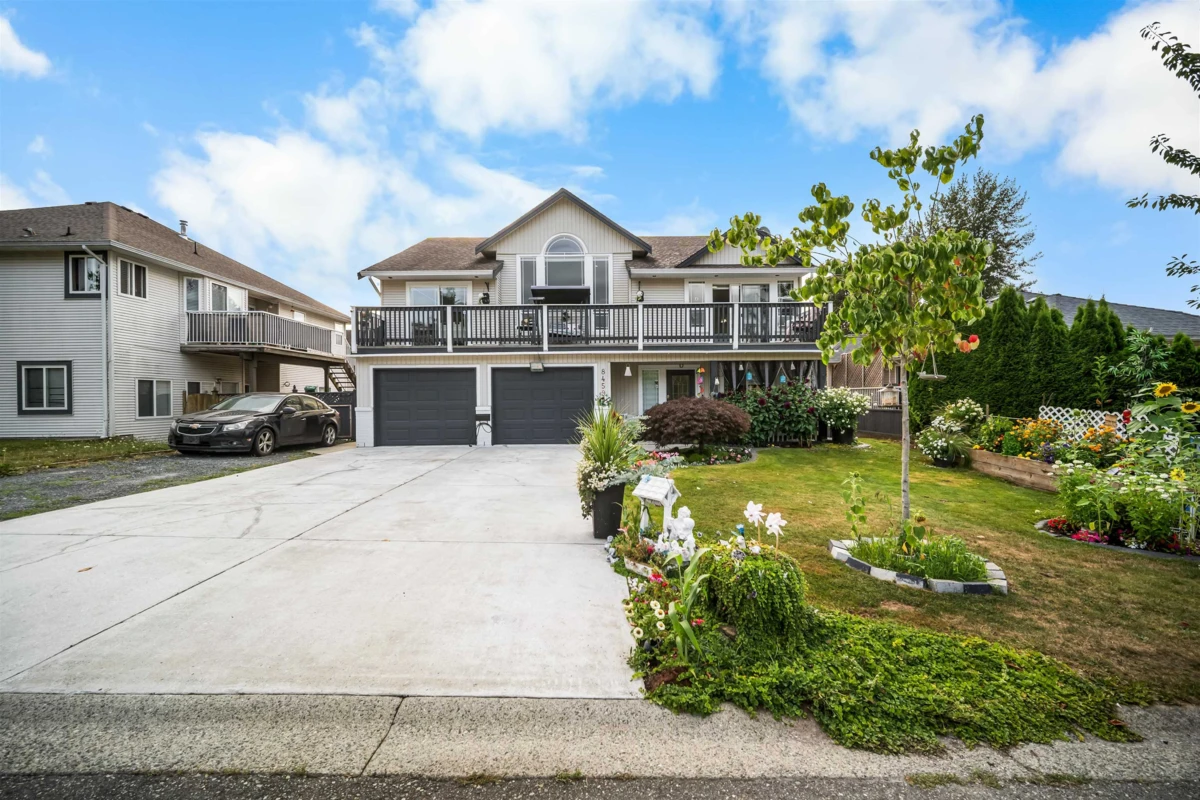
Space, light, and a mortgage helper — this Mission home delivers on all three. Soaring 10' ceilings run throughout, opening to a vaulted living room that floods the main floor with natural light. The open-concept layout flows into a formal dining room and a separate eating area, with a huge sundeck accessible from both the kitchen and the primary bedroom, which features a walk-in closet and full ensuite. Gas fireplace, central A/C, and built-in vacuum round out the comforts. Five bedrooms and three bathrooms give a growing family real room to spread out, and the bright one-bedroom basement suite is ready to help with the payments. Outside: a fully fenced yard with established gardens and a storage shed, RV parking, and a double garage. Mountain views from the doorstep, minutes to shopping,