4
Bedrooms

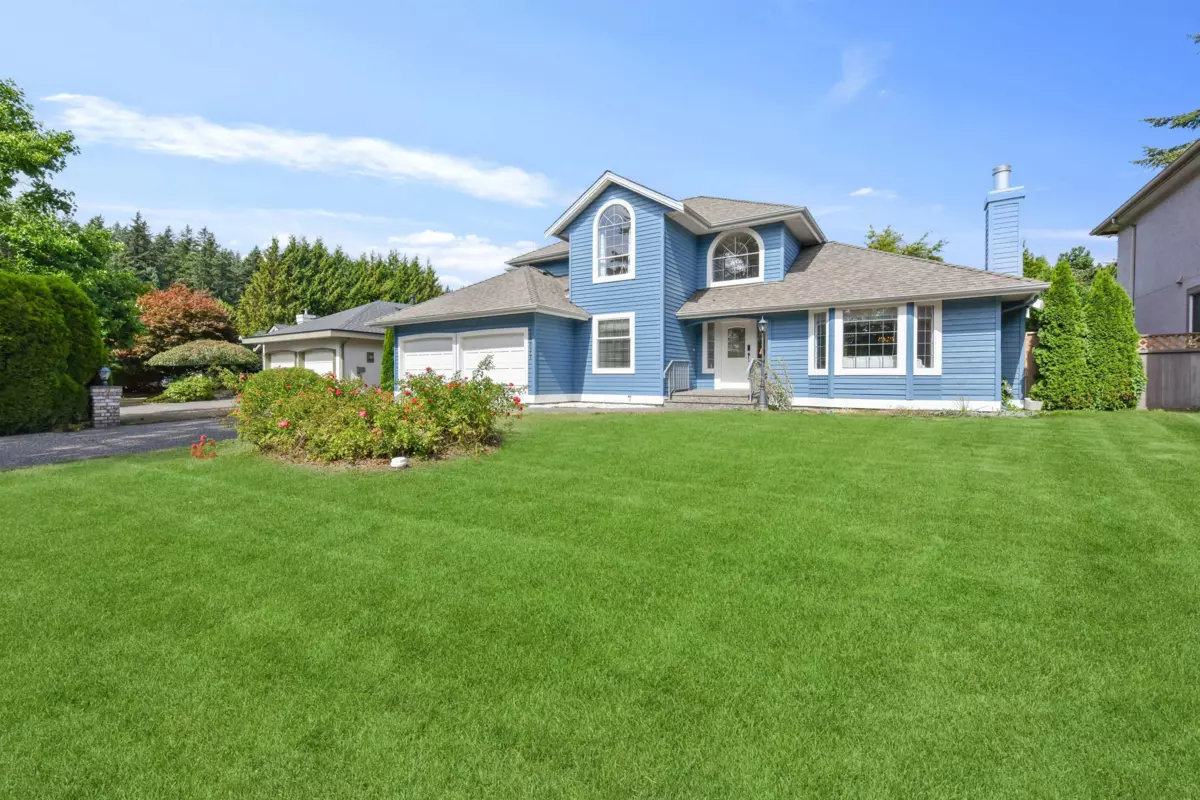
This 4bedroom home is ready for you to move into and enjoy. A more traditional style floor plan encompassing the kitchen/family room is ideal for keeping the daily activities separate from the more formal dining/living room. A guest room on the main could also be an office that is close to but still separate from the rest of the house for business calls etc, or a guest bedroom, music/crafts/sewing room. Generous kitchen storage, 3beds up, large garage with newer furnace and on demand hot water tank. Roof is approx 10yrs old, freshly painted exterior, new fence encloses the back yard, and a lovely deck for summer BBQ's. Ready and waiting to make new memories with it's new family. Private showings. Built by Ronco Construction in Sherbrooke Estates.