
One-page property sheet — A4
Property Detail Sheet
MLS R3161632 · Listed 4 Sep 2026

21606 124 Avenue

Maple Ridge, BC · V2X 5K3 · Single Family Residence
Active — 2 days on market
$2,099,000
$454 / sq ft  ·  est. $9,286 / mo
8
Bedrooms
8
Bathrooms
4,620
Finished sq ft
5,058
Lot size
2026
Year built
5
Parking
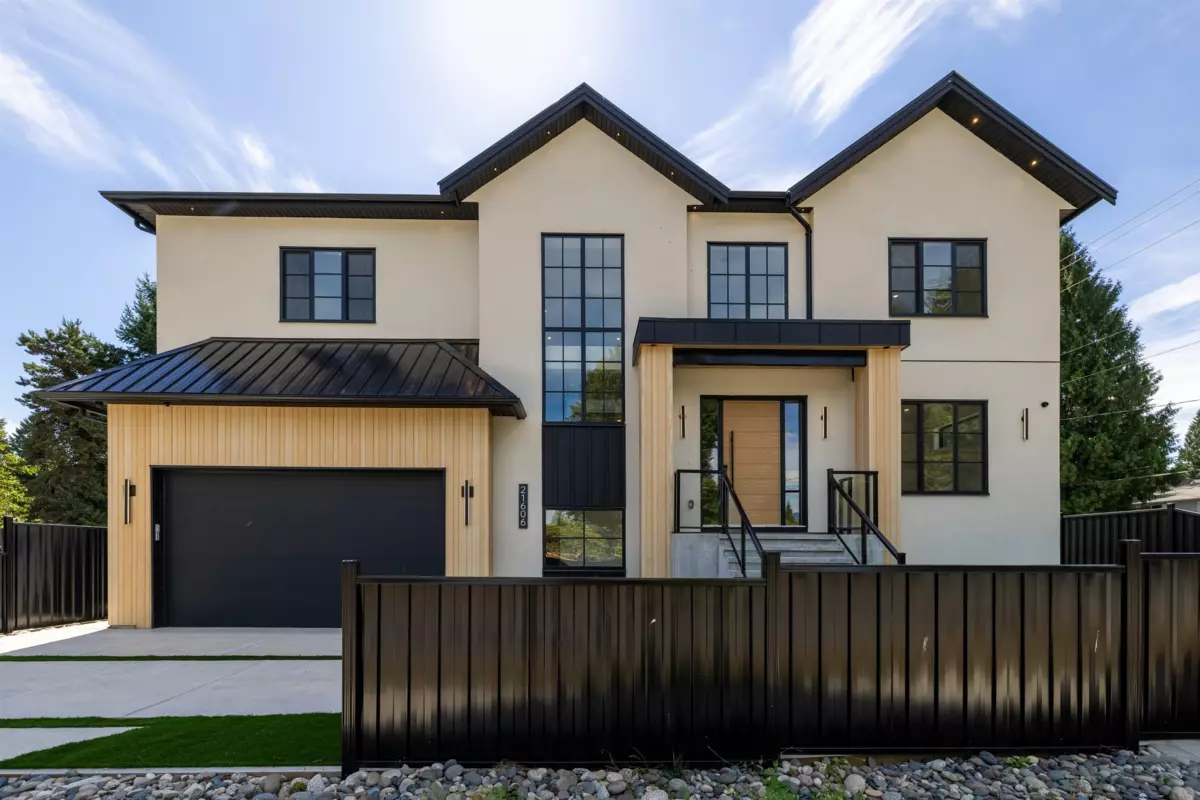
Exterior Front Photo of 21606 124 Avenue, Maple Ridge, BC

About this home

A DREAM HOME Like No Other! This architectural masterpiece elevates luxury living for the modern family. Offering 8 beds & 8 baths, step in to soaring 20-ft ceilings that open into a sun-drenched main floor complete w/ custom millwork, a chef’s kitchen w/ a massive waterfall island, & a spice kitchen. Above, you will find 4 bedrooms all w/ ensuite baths, including a lavish primary suite with a walk-in dressing room. The lower level hosts a custom theatre alongside a flexible one-bed in-law suite & two-bed legal suite. Complete w/ a double attached garage and a low-maintenance fenced yard, this exceptional estate is a stroll from scenic dike trails while offering an easy commute to local shops, parks, schools and more! By Appoint Only Thurs Eve Sep 10th 7-8pm & Open Sat Sep 12th 2-3:30pm!

Exterior Features

Exterior Features
Private Yard
View Description
MOUNTAINS
Roof
Asphalt, Metal
Structures
Residential Detached

Lot & Land

Lot Size
5058
Lot Size Depth
Feet
MLS #
R3161632
Area
Maple Ridge
Neighbourhood
West Central
City
Maple Ridge
Postal Code
V2X 5K3
Gross Taxes
$3,432.68
Zoning
RS1-B

Rooms

12 types
Foyer
1
Living Room
2
Dining Room
1
Kitchen
2
Wok Kitchen
1
Bedroom
6
Study
1
Primary Bedroom
2
Walk-In Closet
3
Laundry
1
Flex Room
1
Media Room
1

Bathrooms

2-piece
1
5-piece ensuite
1
3-piece ensuite
2
4-piece ensuite
1