3
Bedrooms

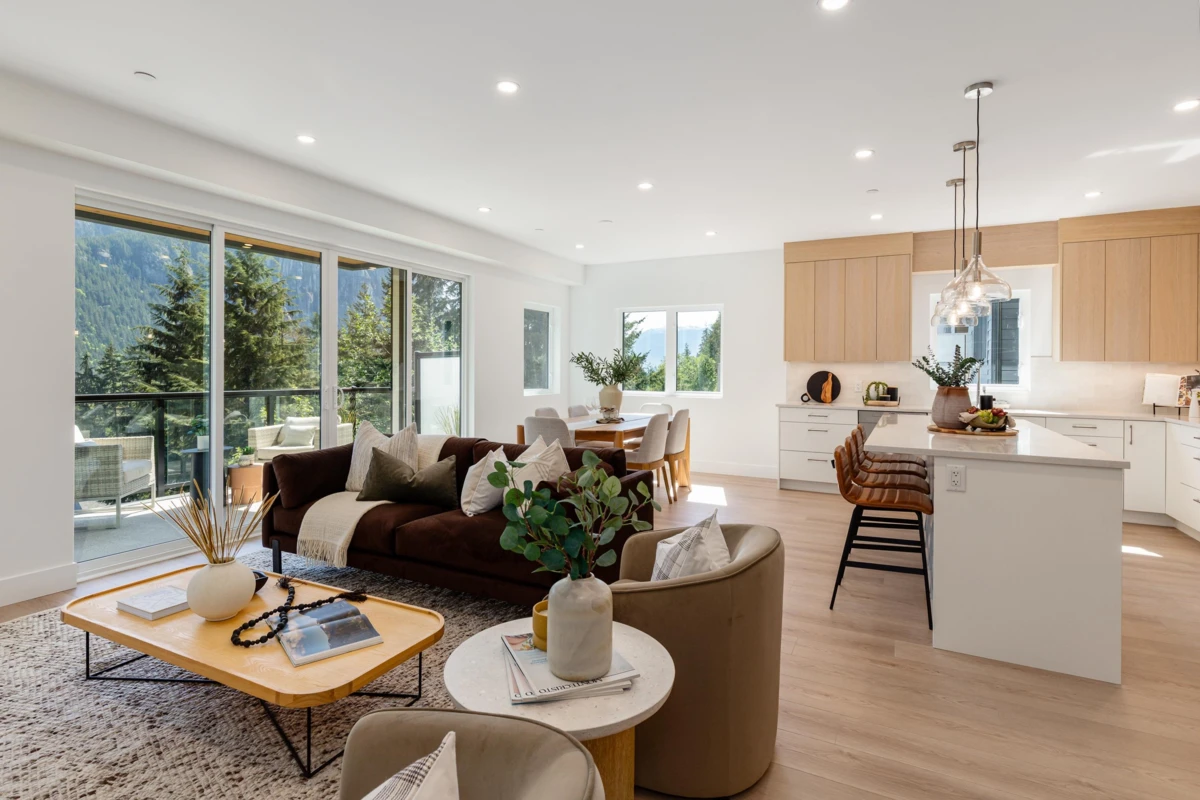
Introducing Crumpit Woods' first-ever boutique townhomes, and epic Chief views at half the price of a house on the same street. Nearly 2,000 sf across two storeys, 26 ft wide, a corner home with windows on multiple exposures, an open-concept main floor and floor-to-ceiling glass framing the mountains. Includes 3 bed, 3 bath, a rec room, and a five-piece primary ensuite with heated tile floor and freestanding soaker tub. Added perks: 9' ceilings, wide-plank flooring, individual heat pump with A/C, HRV fresh-air system, EV-ready private 27'9'' garage plus a second on-site space, private patio, low strata fees, and engineered sound separation throughout. Step Code 4 and Zero Carbon EL-4, verified as-built, built to the standard of the houses around it.