
One-page property sheet — A4
Property Detail Sheet
MLS R3161809 · Listed 4 Sep 2026

2 2096 Crumpit Woods Drive

Squamish, BC · V8B 0T6 · Townhouse
Active — 2 days on market
$1,409,000
$888 / sq ft  ·  est. $6,233 / mo
3
Bedrooms
3
Bathrooms
1,586
Finished sq ft
Lot size
2026
Year built
2
Parking
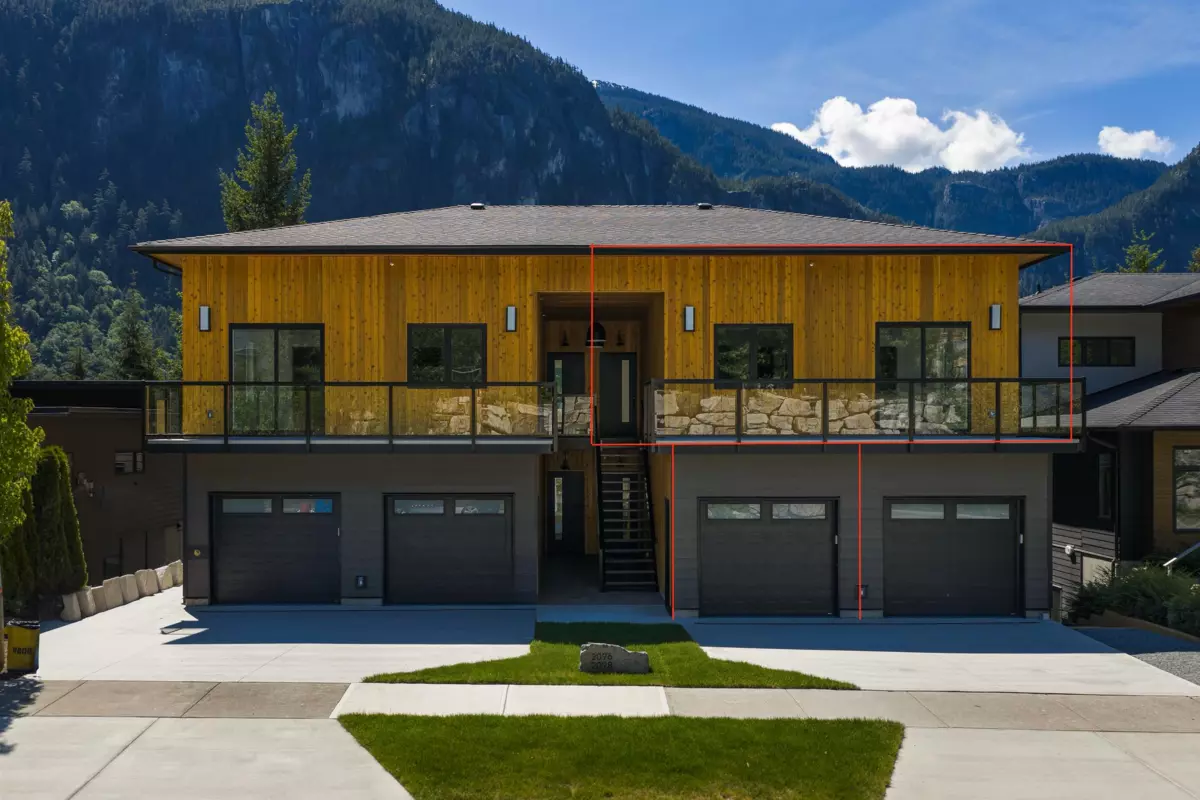
Exterior Front Photo of 2 2096 Crumpit Woods Drive, Squamish, BC

About this home

Introducing Crumpit Woods' first-ever boutique townhomes, and epic Chief views at half the price of a house on the same street. Single-level living, 1,586 sf, 26 ft wide, a corner home with windows on multiple exposures, floor-to-ceiling glass and unobstructed mountain views. Includes 3 bed, 2.5 bath and a five-piece primary ensuite with heated tile floor and freestanding soaker tub. Added perks: 9.5' ceilings, wide-plank flooring, individual heat pump with A/C, HRV fresh-air system, EV-ready private garage plus a second on-site space, 2 x private patios, low strata fees, and engineered sound separation throughout. Step Code 4 and Zero Carbon EL-4, verified as-built, built to the standard of the houses around it.

Exterior Features

View Description
The Chief
Roof
Torch-On
Structures
Residential Attached

Lot & Land

MLS #
R3161809
Area
Squamish
Neighbourhood
Plateau
City
Squamish
Postal Code
V8B 0T6
Zoning
R-1

Rooms

9 types
Primary Bedroom
1
Bedroom
2
Dining Room
1
Kitchen
1
Living Room
1
Foyer
1
Laundry
1
Walk-In Closet
1
Patio
1

Bathrooms

5-piece ensuite
1
3-piece
1
2-piece
1