
One-page property sheet — A4
Property Detail Sheet
MLS R3162138 · Listed 8 Sep 2026

29907 Dewdney Trunk Road

Mission, BC · V4S 1B7 · Single Family Residence
Active — 1 day on market
$1,599,000
$791 / sq ft  ·  est. $7,074 / mo
4
Bedrooms
4
Bathrooms
2,021
Finished sq ft
105,066
Lot size
1975
Year built
8
Parking
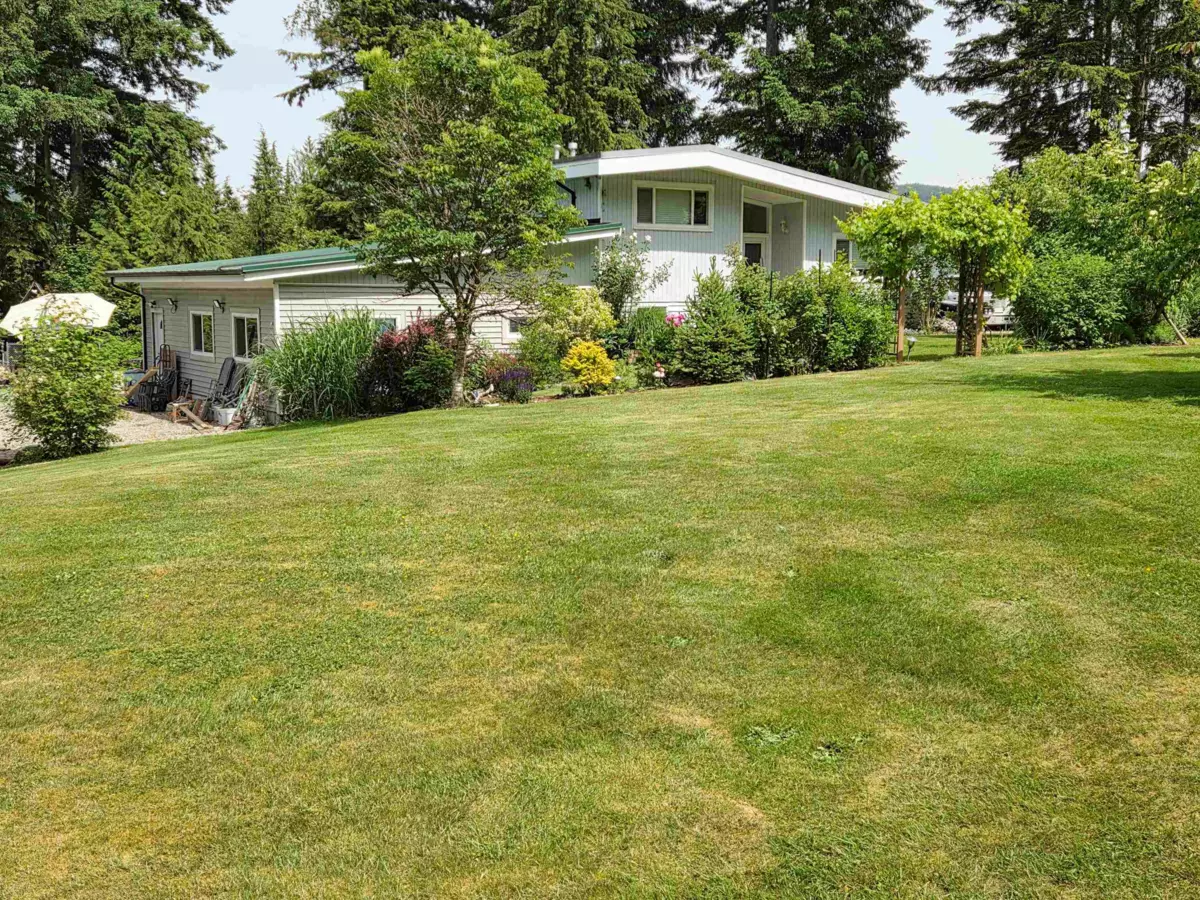
Exterior Front Photo of 29907 Dewdney Trunk Road, Mission, BC

About this home

TWO HOMES IN A BEAUTIFUL COUNTRY SETTING! A tranquil 2.4 acres over looking wooded area & backing onto crown land. BONUS IS A MORTGAGE HELPER OR ROOM FOR FAMILY IN A BRAND NEW GARDEN SUITE, 952 SQ.FT 2 bed, 2 bath, kitchen island, open floor plan, large laundry/mud room, over height carport on own septic & shared drilled well. Main house a lovely 2059 sq.ft, 4 level split, vaulted ceiling, 2 bed, 2 bath, gas f/p, S/S appliances, gas stove, pantry w/pull out shelves, hardwood floors , large mud room, familyroom, den & gym below, large entertainment size deck, 23'5x29' double garage & extra carport. Roof & furnace 2014, perimeter drains redone. Veggie gardens, expansive lawn area & property goes into the woods. Property set back off Dewdney Trunk with long private gated driveway.

Exterior Features

Exterior Features
Private Yard
View Description
Natural woods
Roof
Asphalt, Metal, Torch-On
Structures
Residential Detached

Lot & Land

Lot Size
2.412
Lot Size Depth
Feet
Lot Size Frontage
195.8
MLS #
R3162138
Area
Mission
Neighbourhood
Stave Falls
City
Mission
Postal Code
V4S 1B7
Gross Taxes
$1,913.27
Zoning
RR7S

Rooms

12 types
Foyer
1
Living Room
2
Dining Room
2
Kitchen
2
Primary Bedroom
2
Bedroom
2
Laundry
1
Recreation Room
1
Den
1
Gym
1
Storage
1
Walk-In Closet
1

Bathrooms

4-piece
2
3-piece
1
2-piece ensuite
1