4
Bedrooms

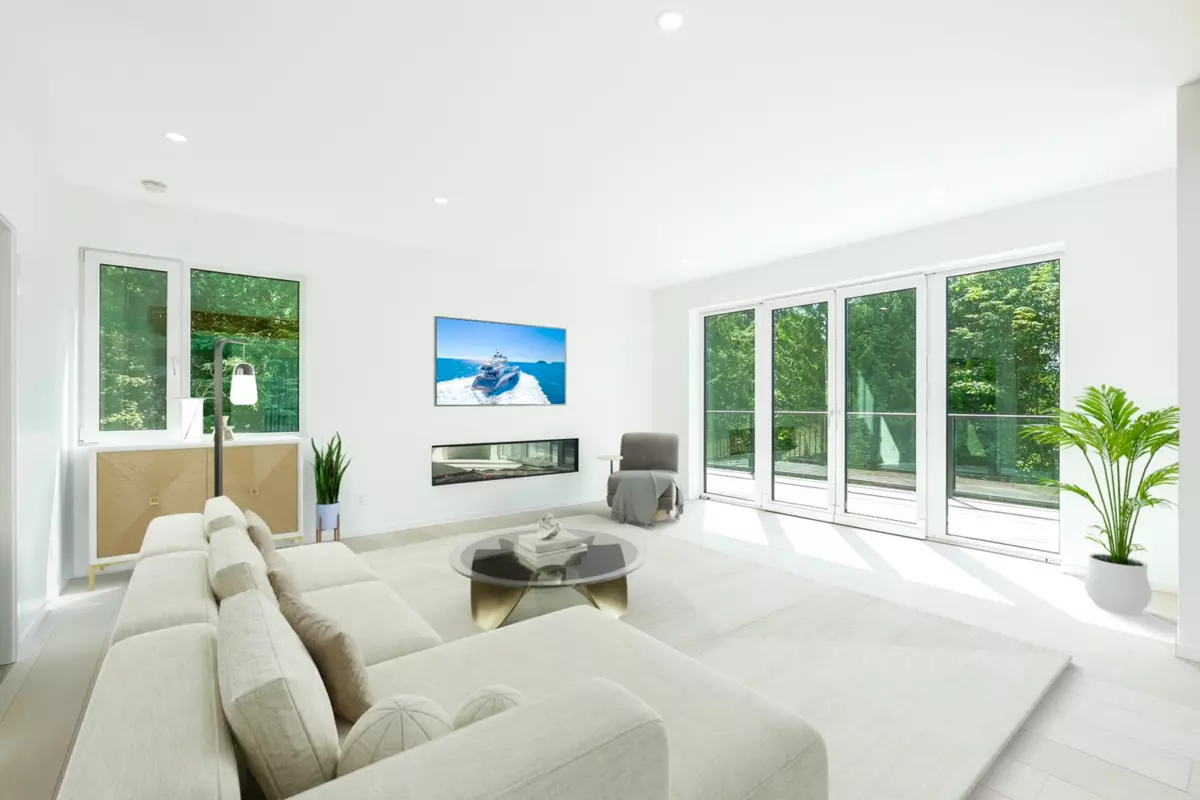
Brand new executive home located a short walk to a sandy beach! Excellent location, within minutes of the town, coffee shops, trails, restaurants, and the ferry. Perfect floor plan with 3-bedrooms upstairs, plus a 4th bedroom or media room on the lower level. The main level has white oak hardwood flooring, over height ceilings, a sleek kitchen, stainless appliances, an office, plus large sliding doors leading to an oversized patio. Enjoy peaceful and private South-facing VIEWS over the tree tops towards Keats Island and the ocean. This Step Code 5 home is designed to a 2050 climate model, featuring A/C, and triple pane windows. This phenomenal home is priced sharply below replacement value. Don't miss this incredible opportunity to acquire a high quality family home!