6
Bedrooms

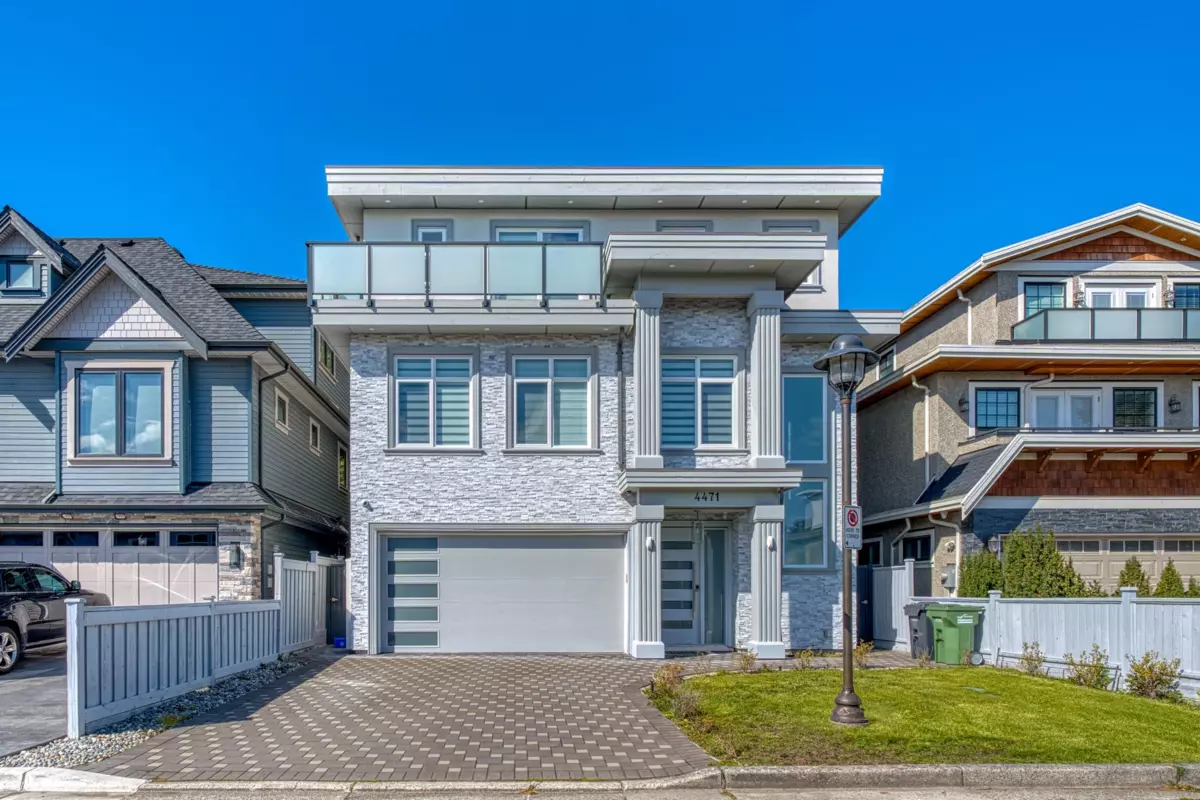
A well-appointed three-level residence with elevator, offering 3,291 sq.ft. of living space, 6 bedrooms, and 5 bathrooms. The main floor showcases elegant living and dining areas, complemented by a gourmet kitchen and fully equipped wok kitchen, both finished with extensive granite surfaces. The home is thoughtfully designed with radiant in-floor heating, central air conditioning, HRV system, and a comprehensive security camera system for enhanced comfort and peace of mind. The upper level features 4 generously sized bedrooms, 3 bathrooms, and a conveniently located laundry room. The ground level includes 2 additional bedrooms and a full bathroom, with excellent potential for a mortgage-helper suite.Includes 2-5-10 home warranty.Westwind Elementary and McMath Secondary.O/H SAT Sep 12 2pm-4