4
Bedrooms

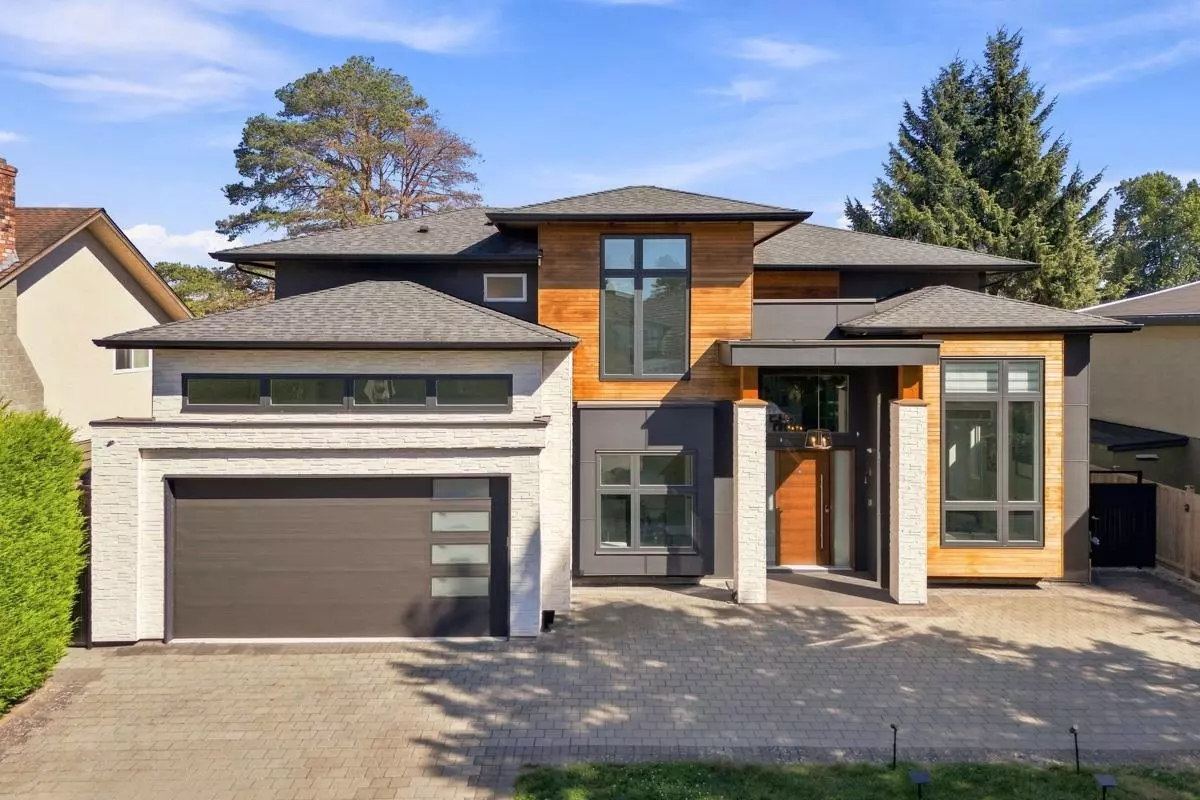
Modern custom West Coast luxury in sought-after Steveston North. This exquisite home features two impressive living areas with soaring 17' ceilings, expansive windows, and cozy fireplaces. The chef-inspired kitchen showcases premium Miele appliances, a functional island, and a separate wok kitchen. A formal dining area, west-facing office, and dedicated media room complete the main floor. Upstairs offers 4 spacious ensuite bedrooms, including 2 luxurious primary suites, each with a private patio, walk-in closet, and spa-like ensuite featuring dual sinks, soaker tub, and separate shower. Enjoy radiant heat, A/C and HRV, a pristine east-facing backyard, EV-ready double garage, and potential for a mortgage helper. Steps to Diefenbaker Elementary, McMath Secondary, Steveston Village, and more!