
One-page property sheet — A4
Property Detail Sheet
MLS R3162502 · Listed 7 Sep 2026

2701 4400 Buchanan Street

Burnaby, BC · V5C 0E3 · Apartment/Condo
Active — 2 days on market
$1,780,000
$930 / sq ft  ·  est. $7,875 / mo
3
Bedrooms
3
Bathrooms
1,915
Finished sq ft
Lot size
2010
Year built
2
Parking
Exterior Front Photo of 2701 4400 Buchanan Street, Burnaby, BC

About this home

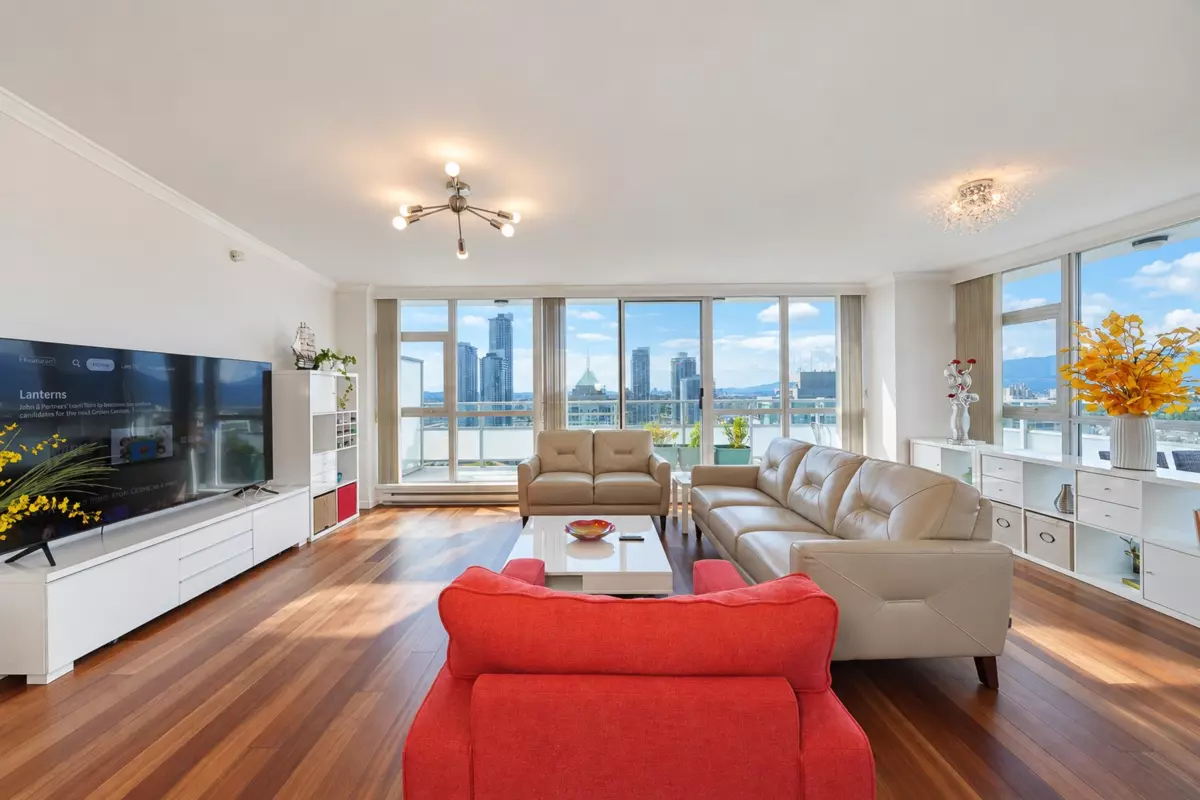
You will love this 1,915ft sq gorgeous SUB PENTHOUSE Built by Appia Group. Primary location, right across from the BRENTWOOD mall. Corner unit with 180 degree amazing views of Mountain and city, 2 balconies, one is wrapped around 482 sq ft Northwest balcony. Very open and spacious floor plan. Original Owner who had the unit customized by the developer - from a 3 bedroom to a 2 bedroom plus family room/Office (easy to convert back to 3 bedroom), 2 and 1/2 baths. 2 Electric f/p. Large laundry room. 2 Secured Parking. 2 lockers with 1 is huge 20'4 x 15'3. Well managed building with gym, hot tub, sauna, meeting, games room, rooftop courtyard. Steps to the Mall, Skytrain, Bus, Whole Foods, Costco, Restaurants and upcoming T&T.

Exterior Features

Exterior Features
Garden, Balcony
View Description
180' VIEW OF MOUNTAIN, CITY
Roof
Other
Structures
Multi Family, Residential Attached

Lot & Land

Lot Size Depth
Feet
MLS #
R3162502
Area
Burnaby North
Neighbourhood
Brentwood Park
City
Burnaby
Postal Code
V5C 0E3
Gross Taxes
$4,691.98
Zoning
CDRM5C

Rooms

8 types
Living Room
1
Family Room
1
Kitchen
1
Primary Bedroom
1
Walk-In Closet
1
Bedroom
2
Laundry
1
Foyer
1

Bathrooms

2-piece
1
4-piece ensuite
1
5-piece ensuite
1