
One-page property sheet — A4
Property Detail Sheet
MLS R3162629 · Listed 8 Sep 2026

6191 Winch Street

Burnaby, BC · V5B 2L4 · Single Family Residence
Active — 2 days on market
$3,699,000
$796 / sq ft  ·  est. $16,364 / mo
6
Bedrooms
7
Bathrooms
4,648
Finished sq ft
8,052
Lot size
2009
Year built
2
Parking
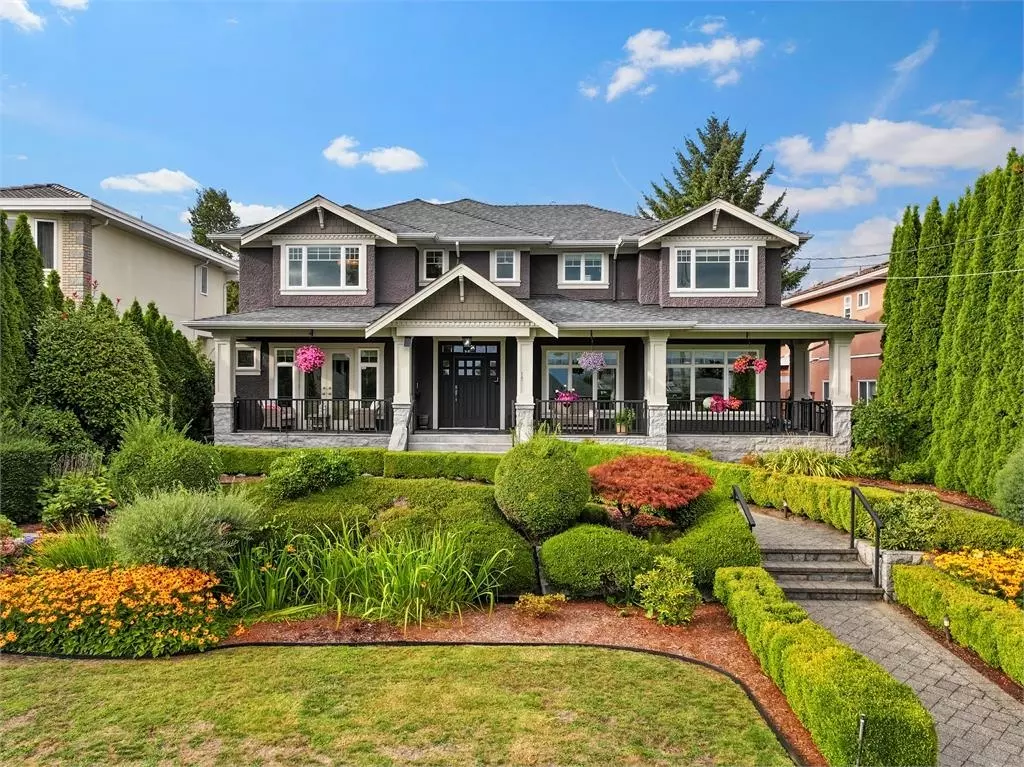
Exterior Front Photo of 6191 Winch Street, Burnaby, BC

About this home

First time on the market! A Beautiful Custom Home in a quiet North Burnaby Location. On An over 8000 sq/ft lot, This stunning home features high end finishes with hardwood floors, radiant floor heating, gas fireplace, coffered ceilings, built in speakers & over height ceilings w/tons of natural light. The gourmet kitchen boasts Sub-zero and Wolf Appliances, Granite Counters, an eat in island & wine bar. Part of the main has also been converted to a suite which is great for a multi generational family but can be converted back easily. The upper floor has 3 large bedrms all with ensuites & a primary with his & hers walk in closets, a gas fireplace and AC. The Basement has an office, 2 bdrms, a Rec Room & legal 1 bdrms suite (which could be converted to a 2 bdrm). Detached 2 Car Garage.

Exterior Features

Exterior Features
Balcony, Private Yard
View Description
South Metrotown
Roof
Fibreglass
Structures
Residential Detached

Lot & Land

Lot Size
8052
Lot Size Depth
Feet
Lot Size Frontage
66
MLS #
R3162629
Area
Burnaby North
Neighbourhood
Parkcrest
City
Burnaby
Postal Code
V5B 2L4
Gross Taxes
$12,409.09
Zoning
CD90

Rooms

11 types
Living Room
3
Kitchen
3
Dining Room
2
Solarium
1
Foyer
1
Primary Bedroom
1
Bedroom
5
Walk-In Closet
2
Laundry
2
Office
1
Storage
3

Bathrooms

2-piece
1
6-piece ensuite
1
4-piece ensuite
1
3-piece ensuite
1
3-piece
1