10
Bedrooms

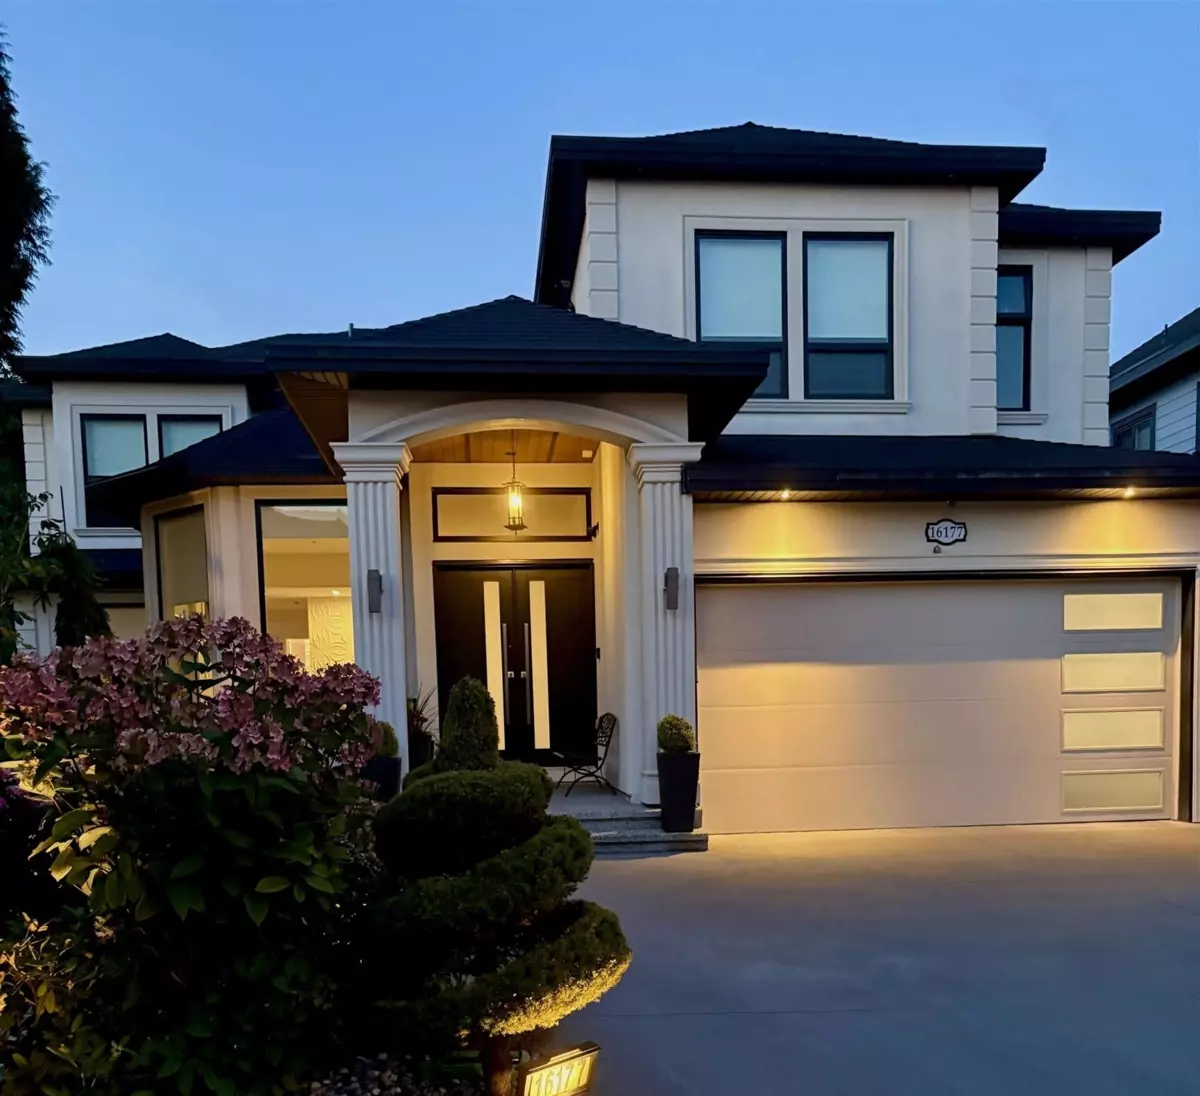
Custom-built 3-storey home offering 7,370 sq. ft. of living space on a 9,760 sq. ft. lot. Enter through a grand foyer and be greeted by a spacious living room with large windows that fill the home with natural light. Designed with open-concept living in mind, the home features expansive living and family areas flowing into a large kitchen, ideal for entertaining. Enjoy a dedicated theatre room with bar, bedroom/gym. Built-in speakers are featured throughout the home and on the deck. Step outside to a private backyard with newly installed turf, garden space, and a covered deck, plus an additional upper-level deck. Two basement suites (2+2 bedrooms) and a large driveway provide excellent flexibility and parking. Everything you need is moments away. Well cared Kept as a new.