
One-page property sheet — A4
Property Detail Sheet
MLS R3162838 · Listed 7 Sep 2026

5528 Walton Road

Richmond, BC · V7C 2L9 · Single Family Residence
Active — 3 days on market
$4,398,888
$971 / sq ft  ·  est. $19,461 / mo
5
Bedrooms
6
Bathrooms
4,528
Finished sq ft
10,650
Lot size
2021
Year built
12
Parking
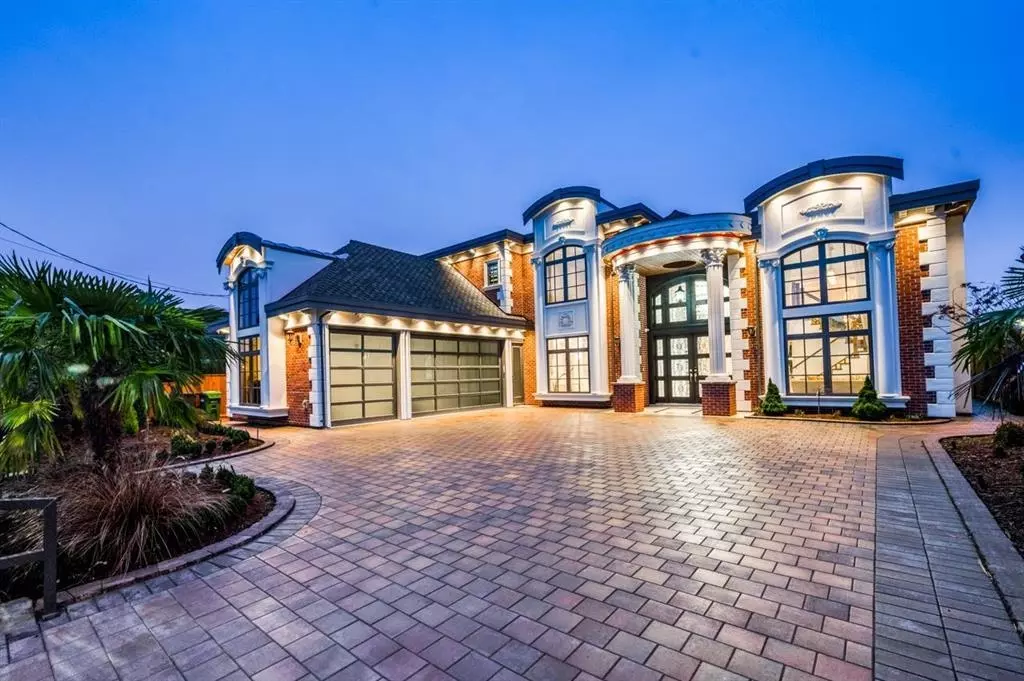
Exterior Front Photo of 5528 Walton Road, Richmond, BC

About this home

A true masterpiece in the prestigious Riverdale neighbourhood! Built by a highly reputable luxury home builder, this exceptional custom residence offers 4,528 sq ft of elegant living space on a rare 10,650 sq ft lot with impressive 71’ frontage. Designed for luxurious living, this stunning home features 5 spacious ensuite bedrooms & 5.5 baths, soaring 16’ ceilings in the grand living area, over 12’ ceilings in the lavish primary suite.Gourmet kitchen with premium Miele appliances,solid slab countertops, and custom cabinetry.Enjoy a functional media room,radiant floor heating,A/C, HRV,security system,3-car garage. Includes 2-5-10 warranty. Prime location just steps to Blair Elementary, Burnett Secondary, shopping,community centre & easy access to Vancouver.Open House Sun Sep 12th 3 to 5 pm.

Exterior Features

Exterior Features
Garden, Balcony, Private Yard
Roof
Asphalt
Structures
Residential Detached

Lot & Land

Lot Size
10650
Lot Size Depth
Feet
Lot Size Frontage
71
MLS #
R3162838
Area
Richmond
Neighbourhood
Riverdale RI
City
Richmond
Postal Code
V7C 2L9
Gross Taxes
$14,728.17
Zoning
RS1/E

Rooms

13 types
Living Room
1
Dining Room
1
Family Room
1
Kitchen
1
Wok Kitchen
1
Walk-In Closet
2
Nook
1
Laundry
1
Bedroom
3
Den
1
Media Room
1
Foyer
1
Primary Bedroom
2

Bathrooms

2-piece
1
5-piece ensuite
2
6-piece ensuite
1
3-piece ensuite
1