6
Bedrooms

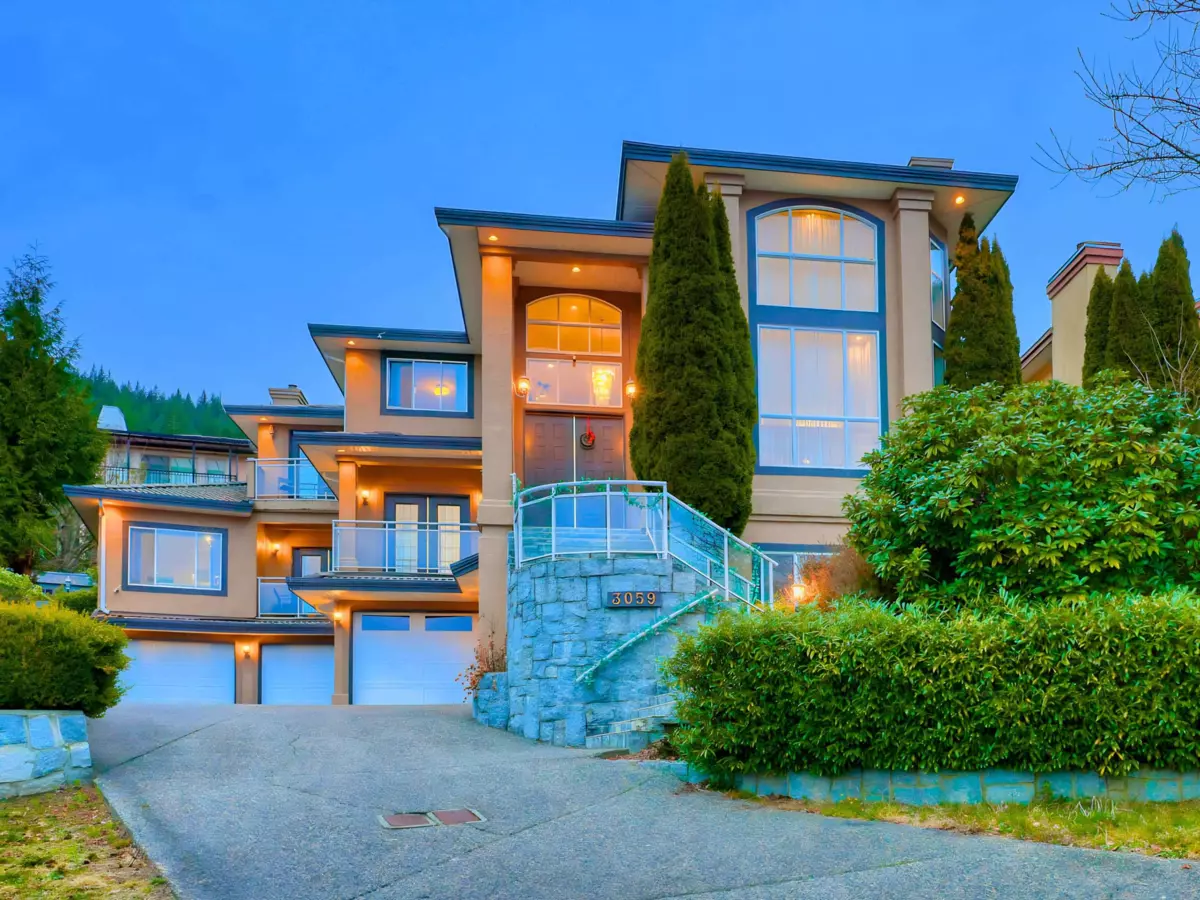
This custom-built 6Bed, 5.5Bath home offers elegant living w/high 22-ft ceilings, spacious formal living & dining areas, and an entertainer’s kitchen w/ separate wok kitchen & large eating area flowing into the family room overlooking the fully fenced backyard and patio. The main level also includes a bedroom that can be used as a home office/guest room. Upstairs features 4 big bdrms, including the a stunning primary bdrm w/spa-inspired ensuite, walk-in closet & breathtaking Valley & Mt. Baker views. The lower level includes a media room, sauna, & a bright 1 bdrm suite w/separate laundry. Huge triple garage w/room for your boat+2 cars. Located just a short drive to parks, shopping, schools, daycares, dining, and everyday essentials. A rare opportunity to own a truly impressive family home.