6
Bedrooms

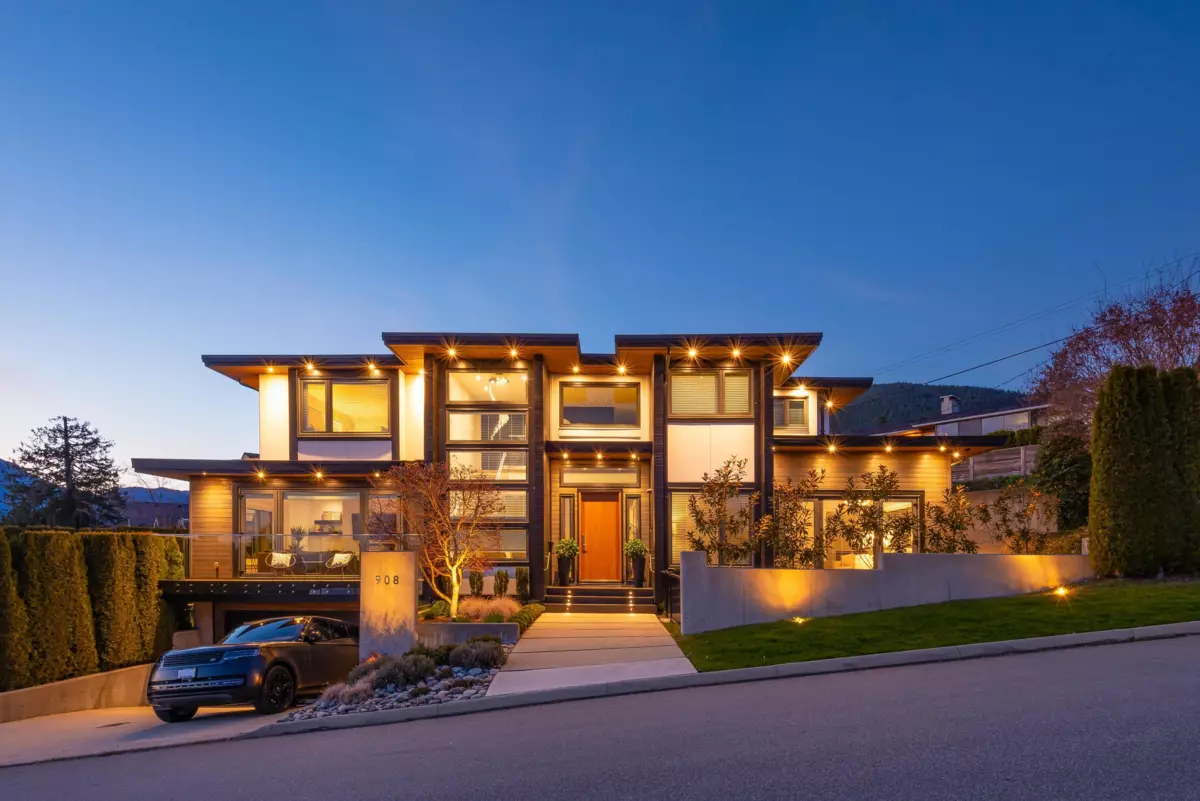
Bathed in sunlight, this custom-built modern residence is an entertainer’s dream. The massive open-concept main level is exceptionally designed with an expansive living room, family room, a gourmet kitchen, 2nd catering/wok kitchen, wet bar and full height wine fridge. The dining room eclipse doors expand the space onto the private wrap-around sun deck with sunken hot tub & many lounge/dining areas. The top floor features a serene primary bedroom with a large walk-in closet and stunning 5 piece en-suite, plus 3 additional family bedrooms all with en-suite baths. The basement offers a full bar, large rec room/gym, theatre room, sauna, attached double garage & a fully separate 2 bed suite. Tucked in the exclusive Forest Hills neighbourhood & only 2 min to Edgemont Village!