
One-page property sheet — A4
Property Detail Sheet
MLS R3163130 · Listed 8 Sep 2026

6035 Eagleridge Drive

West vancouver, BC · V7W 1W7 · Single Family Residence
Active — 2 days on market
$2,210,000
$796 / sq ft  ·  est. $9,777 / mo
3
Bedrooms
3
Bathrooms
2,775
Finished sq ft
14,327
Lot size
1963
Year built
4
Parking
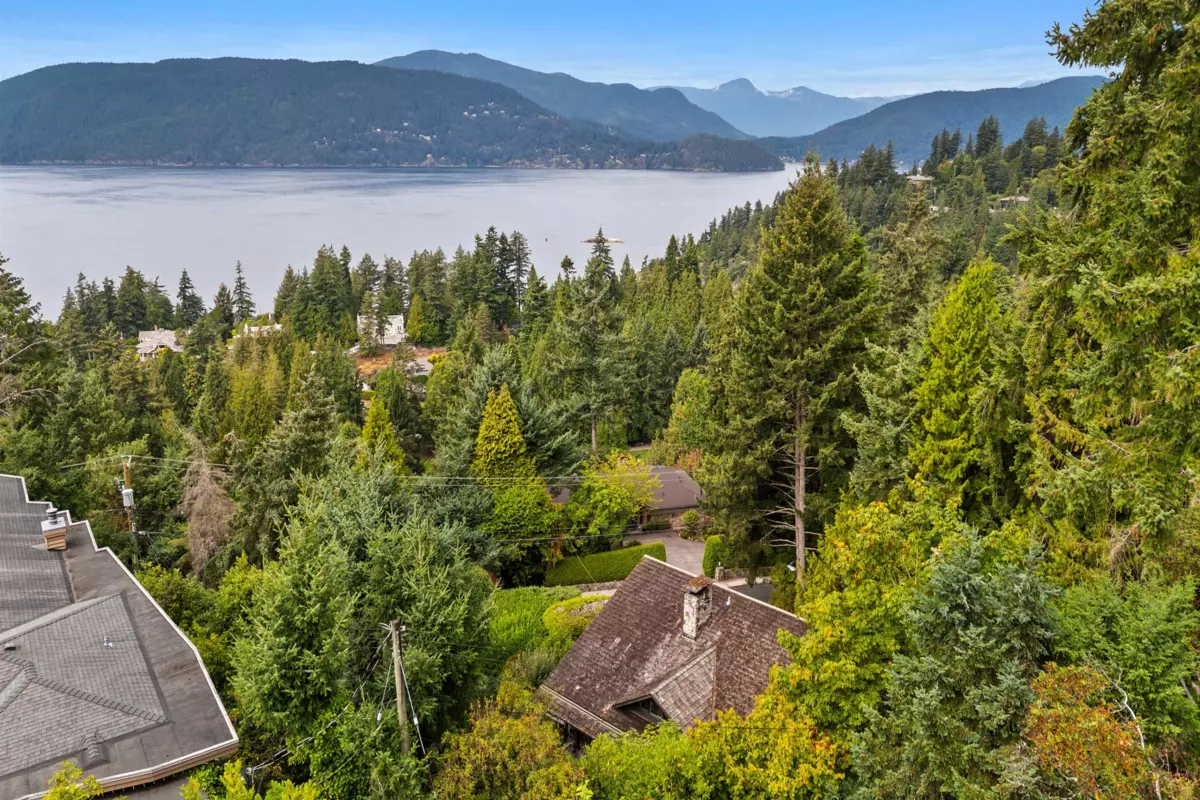
Exterior Front Photo of 6035 Eagleridge Drive, West Vancouver, BC

About this home

Nestled in the prestigious sub-division of Eagleridge, sits an architectural master-piece from the early 1960’s. Walls of windows frame the gardens & views to Bowen Island. Access via a gently sloping driveway with a nice turnaround at the top + double covered parking. The main rooms take best advantage of the patios, gardens & decks. The top floor has a large primary bedroom with en-suite & Juliette balcony. There’s a reading room between both bedrooms upstairs offering a sunlit space to relax with a nice cup of tea. We have a heat pump for heat in the winter and a/c in the summer. At the end of the street, the Gleneagles Golf Course & restaurant + the Gleneagles rec centre. This home, this location has been loved and is now ready for the next owner. You will not be disappointed!

Exterior Features

Exterior Features
Balcony
View Description
Bowen Island
Roof
Other, Wood
Structures
Residential Detached

Lot & Land

Lot Size
14327
Lot Size Depth
Feet
Lot Size Frontage
144
MLS #
R3163130
Area
West Vancouver
Neighbourhood
Eagleridge
City
West Vancouver
Postal Code
V7W 1W7
Gross Taxes
$8,352.59
Zoning
SF

Rooms

10 types
Living Room
1
Dining Room
1
Kitchen
1
Bedroom
2
Primary Bedroom
1
Den
1
Recreation Room
1
Bar Room
1
Laundry
1
Foyer
1

Bathrooms

4-piece
2
3-piece ensuite
1