3
Bedrooms

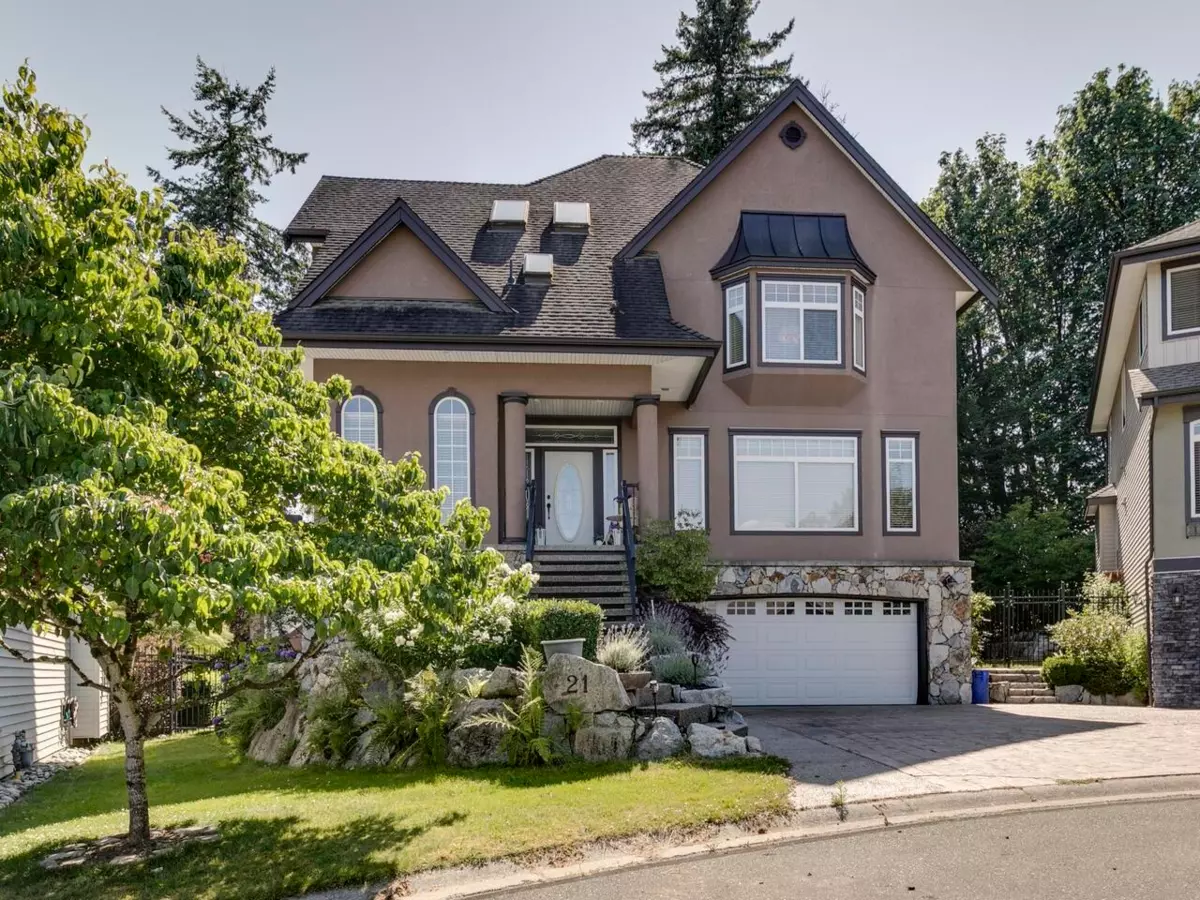
Luxury 4,011sf home backing to green space/trail, mountain view fr front. Hardwood & tiles flooring on main fl. Updated kitchen cabinets, granite countertops, top of the line appliances 5' wide fridge, 5 burner Wolf gas range. Built-in wall unit in living, turret windows in family rm w/ doors to covered large balcony w/gas connection, eating area w/ doors to 2nd balcony.Pantry & powder rm on main fl. Upper fl large primary BR, huge ensuite w/ heated floor, jetted tub, shower, double sinks & separate toilet rm; 2 more BR, full bath, laundry .Walkout bsmt, full bath, potential for in-law suite &/or extra BR. Geothermal AC/heating, double garage,large driveway.Outdoor rooms potential for workshops,fenced yard, inground sprinkler system. Building envelope maint & repairs incl in strata fee.