
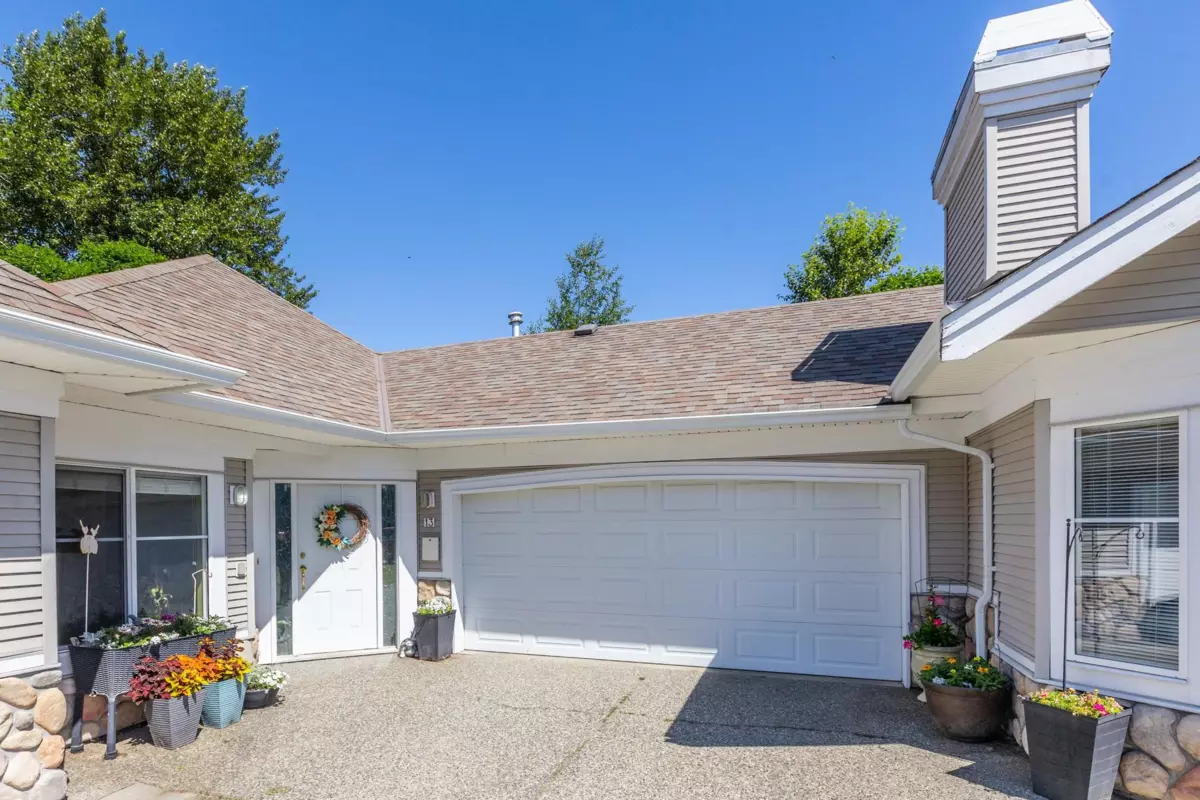
One-page property sheet — A4
Property Detail Sheet
MLS R3162972 · Listed 8 Sep 2026

13 31501 Upper Maclure Road

Abbotsford, BC · V2T 5S6 · Townhouse
Active — 29 days on market
$878,000
$309 / sq ft  ·  est. $3,884 / mo
5
Bedrooms
3
Bathrooms
2,839
Finished sq ft
—
Lot size
1997
Year built
2
Parking
Exterior Front Photo of 13 31501 Upper Maclure Road, Abbotsford, BC

About this home

Maclure's Walk, stunning executive rancher with expansive walkout BSMT home, backing onto tranquil setting. Step outside on your oversized upper deck & take in the natural backdrop of the lake & surrounding nature trails. Desirable open concept floor plan, great for entertaining family, or easy one-level living. Primary BDRM & 2nd BDRM or den on the main floor. This stunning home floor to ceiling windows, has been tastefully updated with new countertops, paint, new HTW, AC, & wall paper, just to mention a few. Lower level has remarkable man cave (rec room), three more BDRMS, tons of storage, & a walkout ground floor patio. If this amazing home & private location is the lifestyle you've been dreaming of, come take a look, you won't be disappointed. Open House Oct 4th 1-3:00.

Exterior Features

Exterior Features
Balcony
View Description
Lake and trails
Roof
Asphalt
Structures
Residential Attached

Lot & Land

MLS #
R3162972
Area
Abbotsford
Neighbourhood
Abbotsford West
City
Abbotsford
Postal Code
V2T 5S6
Gross Taxes
$4,348.77
Zoning
RM25

Rooms

13 types
Foyer
1
Bedroom
4
Living Room
1
Primary Bedroom
1
Other
2
Dining Room
1
Kitchen
1
Laundry
1
Family Room
1
Walk-In Closet
2
Storage
1
Recreation Room
1
Flex Room
1

Bathrooms

2-piece
1
5-piece ensuite
1
3-piece
1