3
Bedrooms

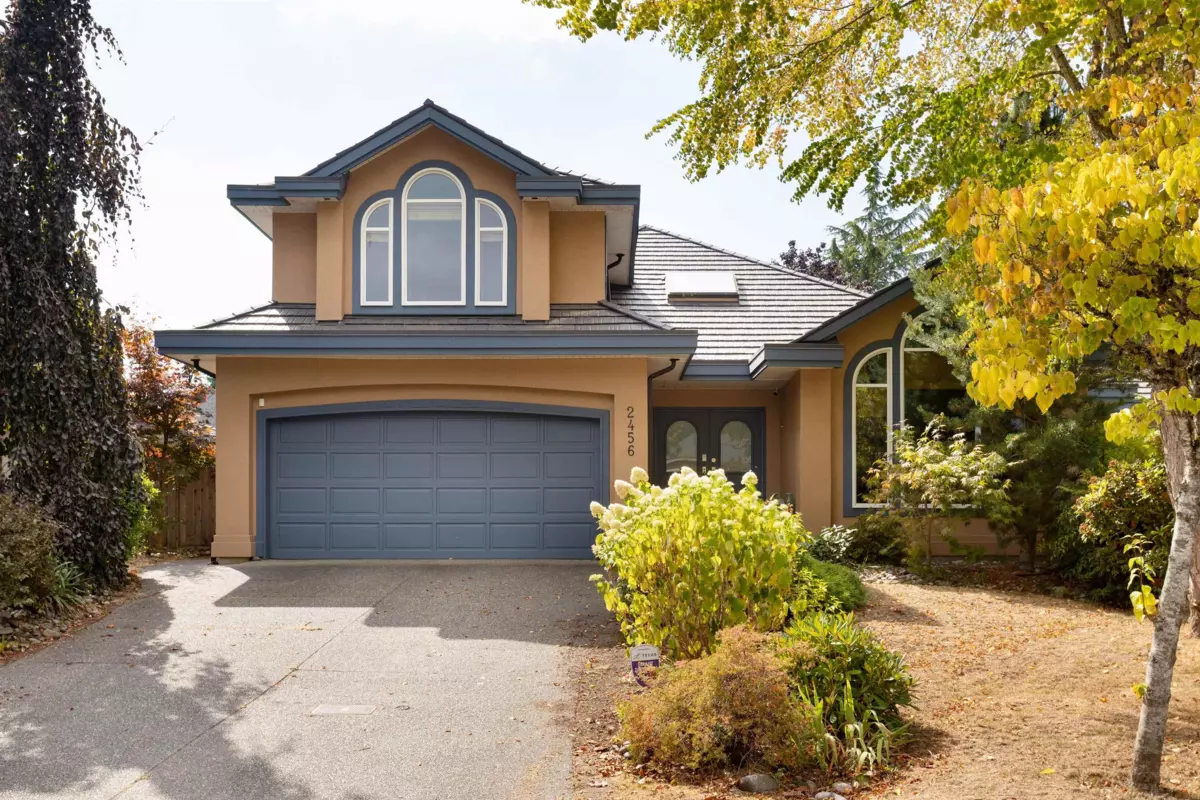
WELCOME HOME to Sherbrooke Estates, this is THE ONE! An exceptional custom-built RANCHER WITH LOFT in a quiet CUL-DE-SAC, offering the perfect blend of timeless elegance, comfort and effortless living. Step inside to a bright, open floor plan with beautiful hardwood and custom floors, plus 5-zone radiant in-floor heating powered by a NEW BOILER. CHEF’S KITCHEN complete with gas cooktop, double wall oven, granite counters and walk-in pantry. The luxurious primary suite is your private retreat, featuring a spa-inspired ensuite with soaker tub and separate shower. NEW PATIO DOORS open to a SOUTH-FACING backyard oasis, a spectacular space surrounded by lush landscaping, palm trees and full irrigation. Relax and enjoy summer days on the expansive deck with glass-roofed gazebo and built-in BBQ.