
One-page property sheet — A4
Property Detail Sheet
MLS R3163025 · Listed 9 Sep 2026

1001 1441 Johnston Road

White Rock, BC · V4B 3Z4 · Apartment/Condo
Active — 9 days on market
$824,900
$816 / sq ft  ·  est. $3,649 / mo
2
Bedrooms
2
Bathrooms
1,011
Finished sq ft
Lot size
2020
Year built
2
Parking
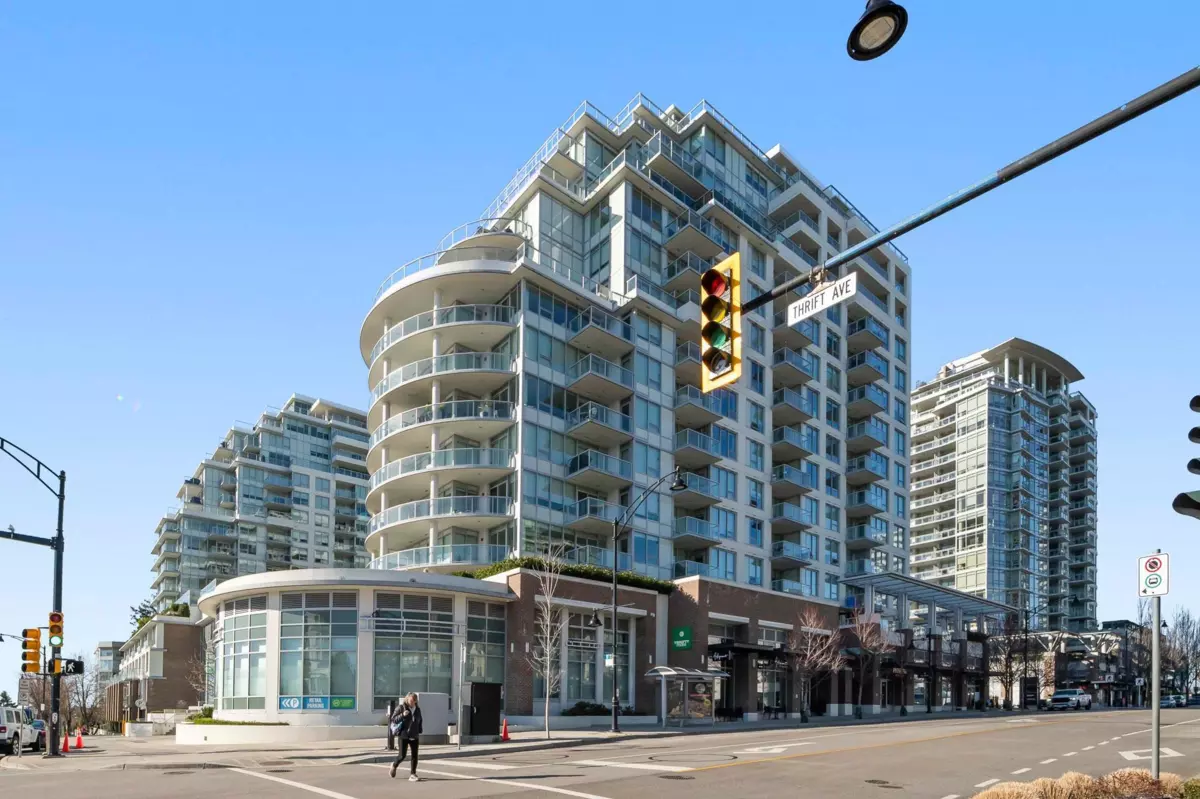
Exterior Front Photo of 1001 1441 Johnston Road, White Rock, BC

About this home

Stunning Ocean views here in this well built and award winning build by developer Bosa! This 2 Bedroom + 2 Bathroom 10th floor Corner unit in Sunny Whiterock boasts panoramic ocean, mountain and island views. Functional floor plan with over 1000 Sq Ft open concept layout, gourmet kitchen with gas range, two balconies, two spacious bedrooms and two full bathrooms. Ensuite bathroom has double sinks & radiant heated floors. Laundry/storage room. Centrally located in the heart of White Rock making it a very convenient location. Close to restaurants, coffee shops, and shopping. Resort amenities include a 15,000 Sq ft rooftop terrace, BBQ stations, firepits, putting green, outdoor pool with stunning ocean views & indoor health club. Comes with AC, two parking stalls and one locker.

Exterior Features

Exterior Features
Balcony
View Description
Ocean view
Roof
Other
Structures
Multi Family, Residential Attached

Lot & Land

Lot Size Depth
Feet
MLS #
R3163025
Area
South Surrey White Rock
Neighbourhood
White Rock
City
White Rock
Postal Code
V4B 3Z4
Gross Taxes
$4,497.26
Zoning
CD-16

Rooms

8 types
Foyer
1
Laundry
1
Kitchen
1
Dining Room
1
Living Room
1
Primary Bedroom
1
Bedroom
1
Walk-In Closet
2

Bathrooms

4-piece ensuite
1
4-piece
1