
One-page property sheet — A4
Property Detail Sheet
MLS R3164142 · Listed 10 Sep 2026

1 1491 Devonshire Crescent

Vancouver, BC · V6H 2G5 · Townhouse
Active — 4 days on market
$2,300,000
$1,216 / sq ft  ·  est. $10,175 / mo
3
Bedrooms
3
Bathrooms
1,891
Finished sq ft
8,775
Lot size
2026
Year built
1
Parking
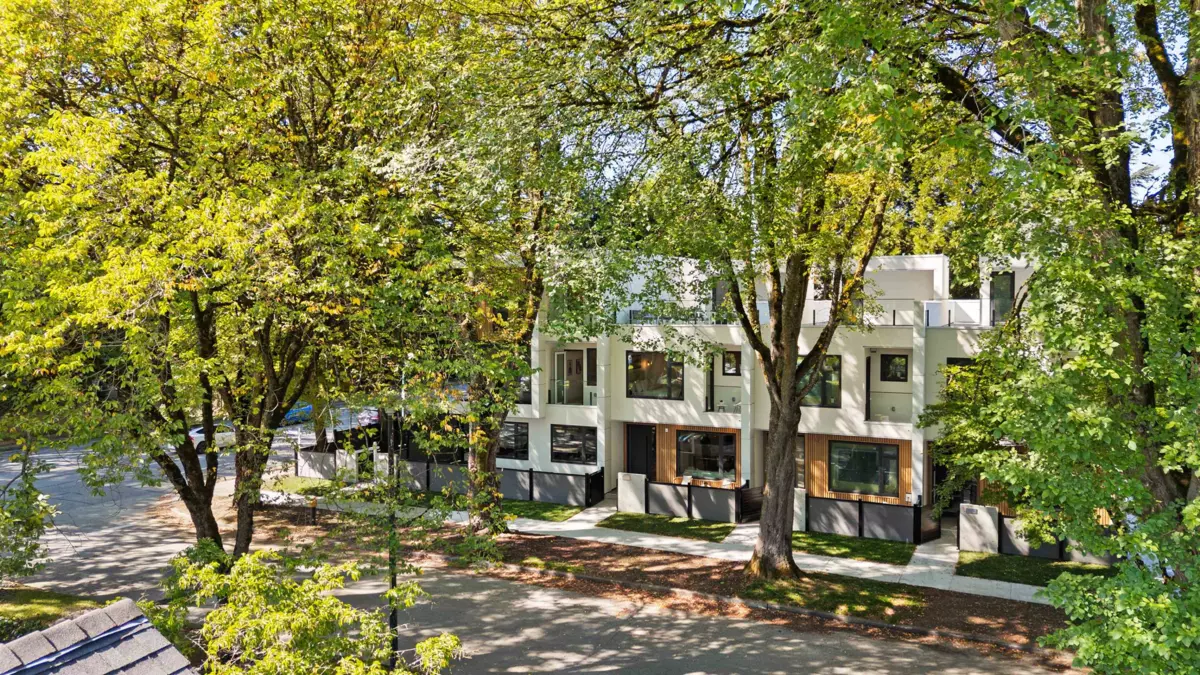
Exterior Front Photo of 1 1491 Devonshire Crescent, Vancouver, BC

About this home

Welcome to Devonshire Heights in prestigious Shaughnessy. This brand new end-unit, 3-bedroom, 2.5-bathroom home by award-winning Glenmark Homes offers nearly 2,000 sq. ft. of living, bathed in abundant natural light. A private yard off the kitchen and spectacular 860 sq. ft. rooftop deck invite indoor/outdoor entertaining. Refined finishes include quartz counters, hardwood floors, designer lighting, overheight ceilings, and Miele and Fisher & Paykel appliances. The primary retreat features a WIC, spa-inspired ensuite and private balcony. Enjoy the quietest & brightest location in this development, with convenient access to your EV-ready parking. Multizone heat & A/C, ERV, crawlspace storage, 2-5-10 warranty. Designed by Arcco Design with strict envelope engineering by Tri-Can.

Exterior Features

Exterior Features
Balcony, Private Yard
Roof
Torch-On
Structures
Residential Attached

Lot & Land

Lot Size
8775
Lot Size Depth
Feet
Lot Size Frontage
130
MLS #
R3164142
Area
Vancouver West
Neighbourhood
Shaughnessy
City
Vancouver
Postal Code
V6H 2G5
Zoning
R1-1

Rooms

9 types
Foyer
1
Living Room
1
Dining Room
1
Eating Area
1
Kitchen
1
Primary Bedroom
1
Walk-In Closet
1
Laundry
1
Bedroom
2

Bathrooms

2-piece
1
5-piece ensuite
1
3-piece
1