4
Bedrooms

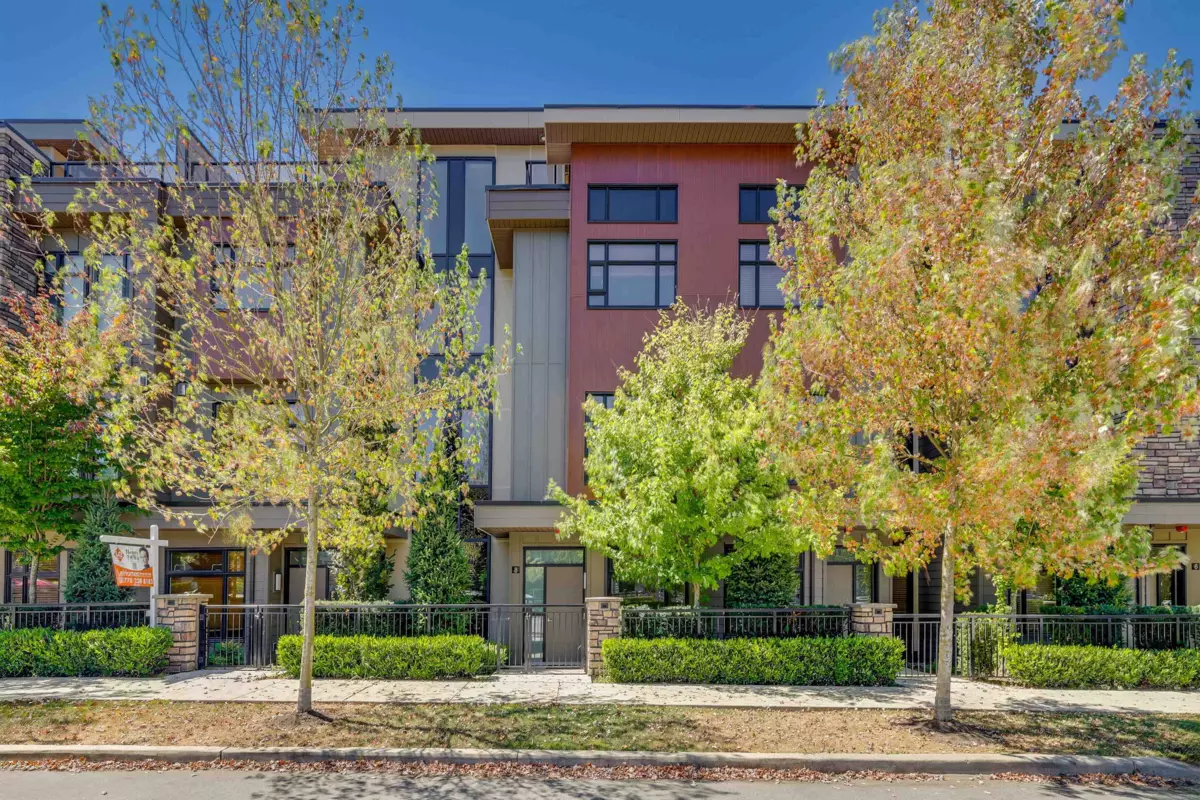
Yorkson Park Master Plan by Quadra located in Willoughby Heights! The Spacious Townhouse has Air-Conditioning, Private Elevator, Rooftop Patio with Natural Gas Fireplace. Unique Glassed-in Solariums with Retractable glass panels year round entertaining. High-End appliances.: 5 Natural Gas burner cooktop, double oven quartz countertops. Super HUGE 3,363 sf Livable Area plus about 470 SF Roof Top Deck with Natural Gas Fireplace, 4 bedrooms+3 Full Bath+2 Half Bath, double garage, exercise room and a Cinema. Heat pump provides heat as well as A/C, ample storage throughout the home. Nearby Carvolth Rapid-Bus Park&Ride,13 Mins to Skytrain, 8 minutes to Walmart Earls Costco, T&T, Etc.! Located in a well planned community with 1.3 Acer Community Park and Commercial stores.