2
Bedrooms

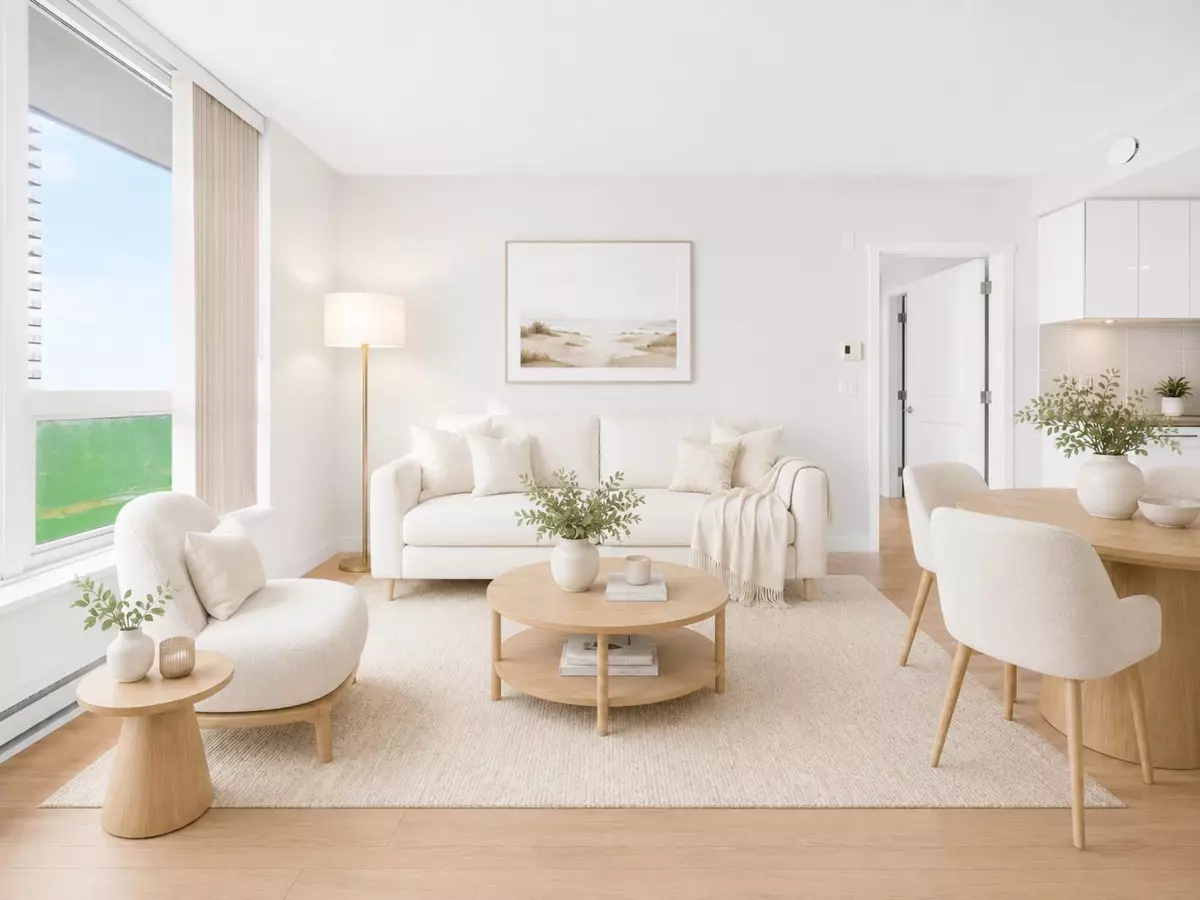
south-facing 2b2b residence offers a bright and functional layout, 1 parking stall, and ample storage throughout. KitchenAid appliances and a huge island, ideal for everyday living and entertaining. The primary bedroom includes a walk-in closet and a spa-inspired ensuite with an oversized rain shower, handheld wand, and built-in bench, Updates from 2025 include fresh Paint and flooring. Building amenities include three elevators, a well-equipped fitness centre, amenity room, and landscaped outdoor garden. Steps to Metrotown SkyTrain, Metropolis at Metrotown, Crystal Mall, Bonsor Community Centre, restaurants, and more. Some photos were virtually staged. Offers if any will be reviewed on Sept 21, 2:00pm as per DRPO. Open House: Sept 19, Sat, 2:00-4:00pm; Sept 20, Sun, 12-2pm.