3
Bedrooms

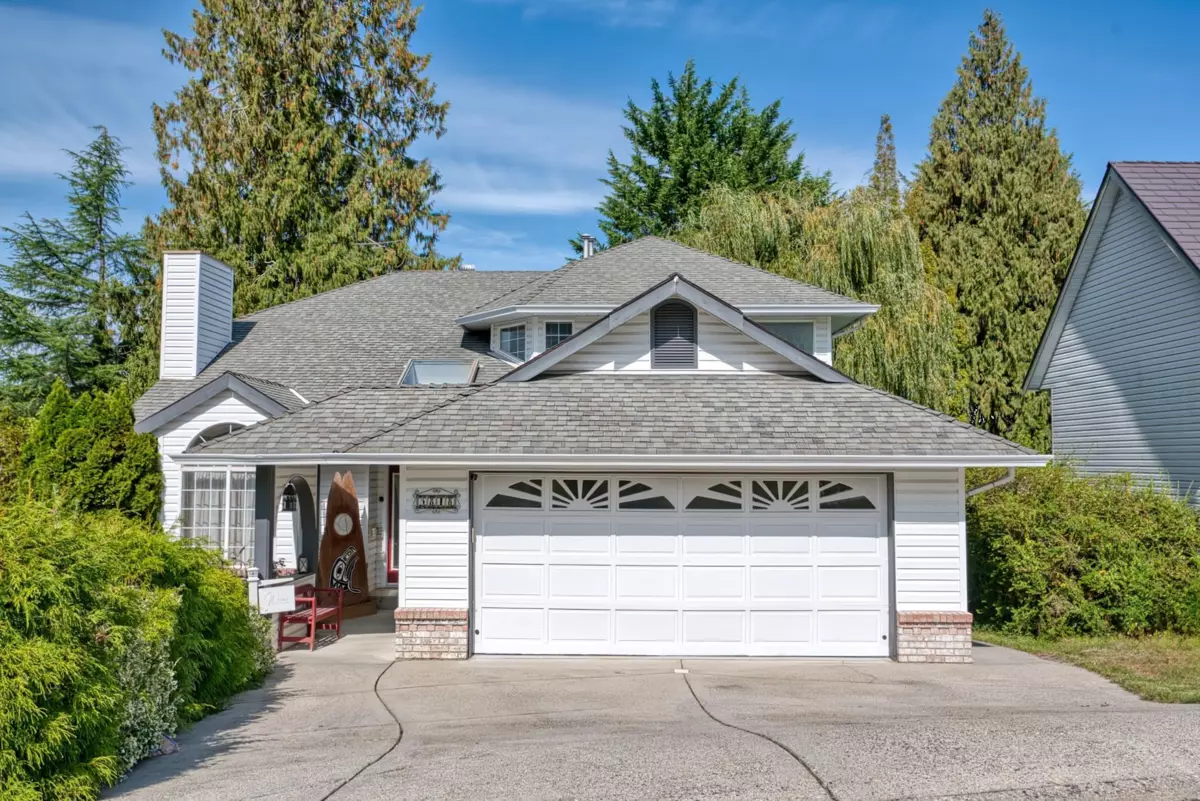
Your next chapter begins here.This 2,564 sq ft family home sits on a large corner lot minutes from downtown Sechelt. Step inside to a welcoming foyer, where vaulted ceilings and a grand staircase set the tone. Updated granite kitchen, formal dining room, living room with gas fireplace and a spacious family room offers more room to gather. Upstairs are three bedrooms, including a primary suite with four piece ensuite. The 640 sq ft lower level, with its own entrance and driveway access, offers flexibility for a potential guest suite, art studio or hobby space, plus ample crawl space storage. A 170 sq ft sundeck just off the kitchen and eating nook is a bonus! Fully fenced yard, private tiki bar side yard and dedicated RV parking. A well maintained home with room for the whole family!