3
Bedrooms

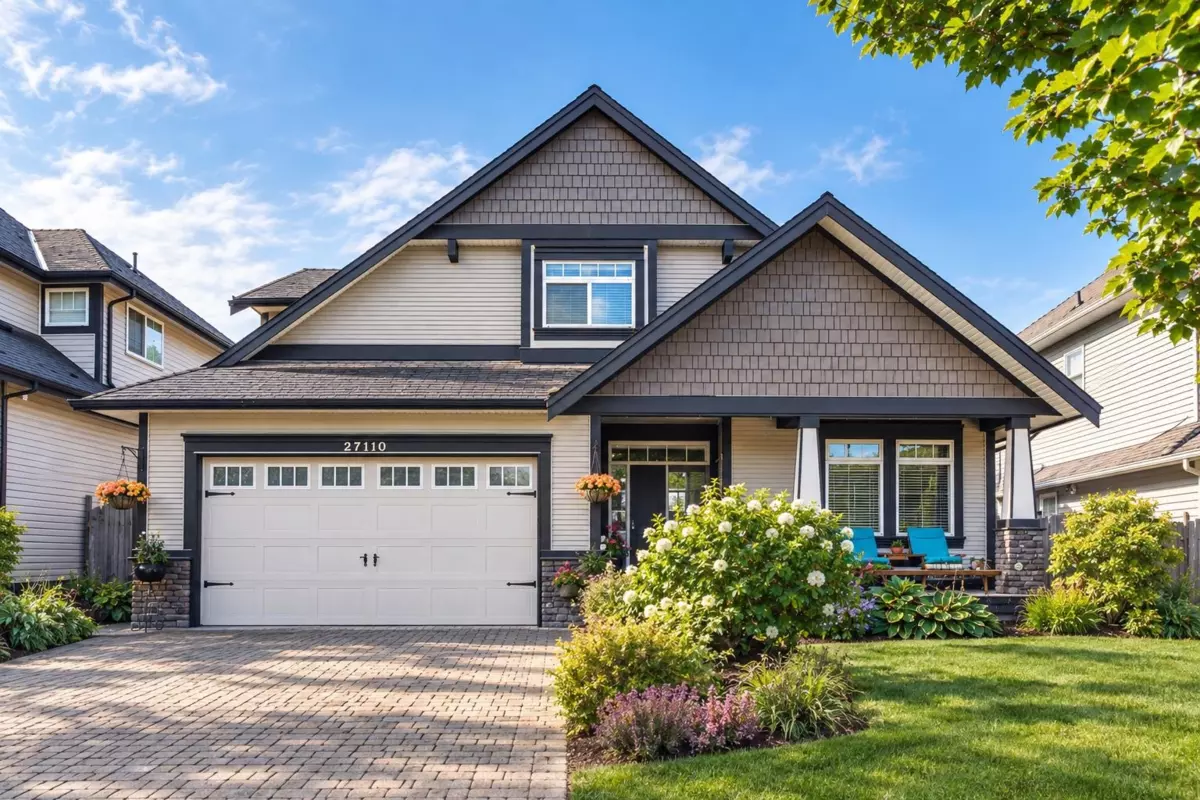
FIRST TIME ON THE MARKET! Thoughtfully designed & custom built, this 3 bed home with lrg Den / flex space / guest room down home has been lovingly maintained by the same owners since it was built. Set on one of Aldergrove’s most desirable streets, it features an open foyer, vaulted great room, rich hardwood floors, & an entertainer’s kitchen with custom cabinetry, slate backsplash, centre island & pantry. The spacious primary bedroom offers a spa inspired ensuite with radiant heated floors. Enjoy a south-facing backyard with covered patio, perfect for summer evenings. Features include new furnace & heat pump (2025), stamped concrete driveway, powered 10’ x 10’ workshop/shed & built-in irrigation. Steps to Parkside Elementary, Aldergrove Secondary, shopping, recreation, pool & waterpark.