4
Bedrooms

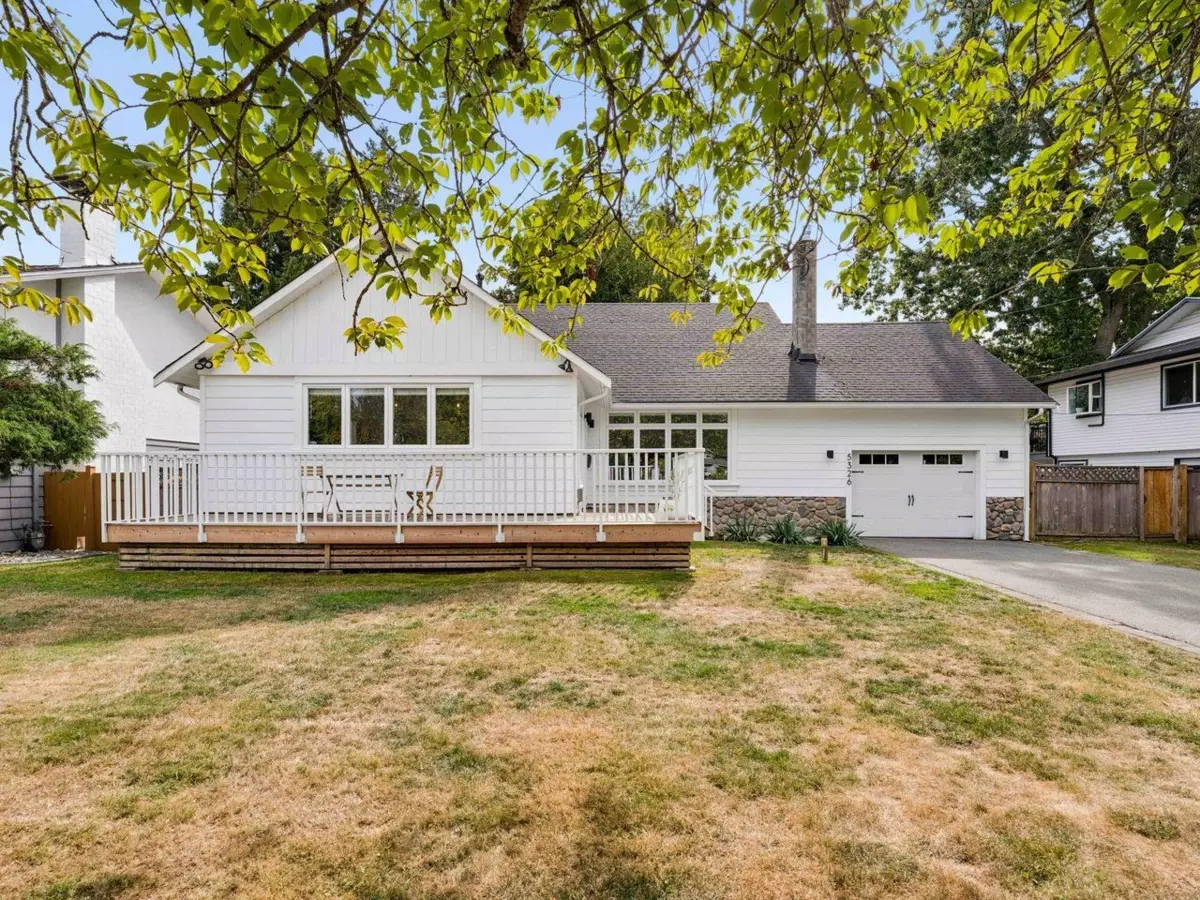
Centrally located family home in Cliff Drive w/ 4-beds, 3-baths, & approx 2,465 sqft of interior space, w/ updates throughout. Chef’s kitchen includes vaulted ceilings, bright shaker cabinets, quartz counters, S/S appliances, & large island w/ breakfast bar. The living rm is flooded w/ natural light & includes a FP flanked by bespoke built-ins. Powder rm on main. Above, the primary bed includes a spa-like ensuite. 3 additional beds share a similarly well-appointed bath. Below, a huge family rm boasts coffered ceilings & French doors leading to the SOUTH-FACING, fully fenced back yard w/ covered patio. Exterior upgrades include Hardiplank siding. Close to excellent schools, w/ easy access to shops, parks & transit. OPEN HOUSE: Thu. Sep. 17 @ 5-6pm & Sat. Sep. 19 @ 2-4pm