6
Bedrooms

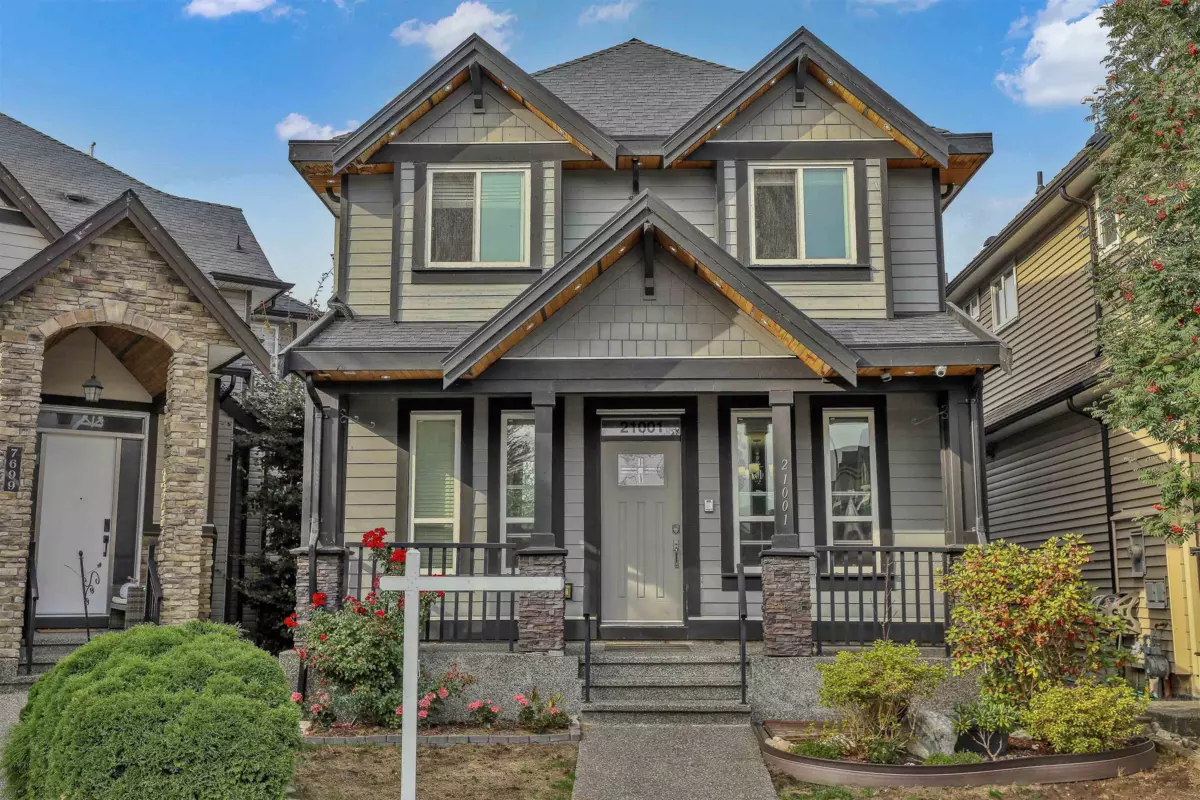
Beautiful family home in a great location! This well-maintained home offers plenty of space for a growing family and features a legal suite with a separate entrance, making it an excellent mortgage helper. The main floor features a spacious family room and an impressive kitchen with quartz countertops and an oversized island. The open-concept living and dining area is perfect for entertaining and everyday family living. Upstairs, you'll find 4 spacious bedrooms, including a generous primary bedroom with a large walk-in closet. The legal basement suite offers a 2-or 3-bedroom layout with 2 bathrooms, providing excellent flexibility for extended family or rental income. Enjoy the spacious sundeck with a glass cover, perfect for relaxing, enjoying the sunshine, and outdoor BBQs.