
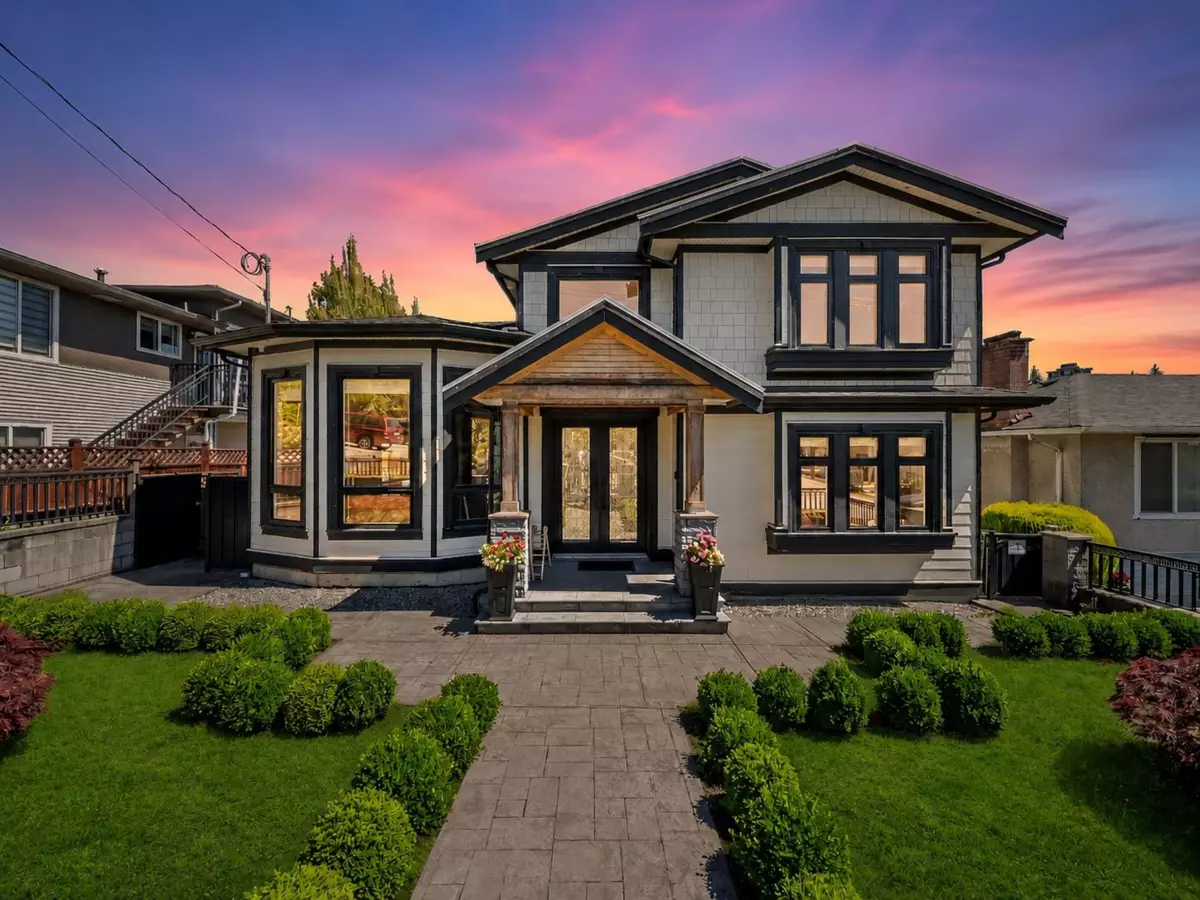
One-page property sheet — A4
Property Detail Sheet
MLS R3165069 · Listed 14 Sep 2026

7626 Hedley Avenue

Burnaby, BC · V5E 2R3 · Single Family Residence
Active — 14 days on market
$2,499,000
$681 / sq ft  ·  est. $11,056 / mo
7
Bedrooms
5
Bathrooms
3,672
Finished sq ft
6,120
Lot size
2015
Year built
5
Parking
Exterior Front Photo of 7626 Hedley Avenue, Burnaby, BC

About this home

Stunning, Exquisite & Hand Crafted Masterpiece blending timeless elegance with modern luxury. This exceptional 3,967 sqft. 3-level residence offers 7 bedrooms, 5 bathrooms, a legal 2-bedroom suite, and a 1-bedroom mortgage helper. Thoughtfully designed with an open-concept layout, it features a gourmet chef's & wok kitchen, quartz countertops, pantry, elegant family room with custom built-ins, and soaring 12' ceilings. Premium features include radiant in-floor heating, A/C, HRV, and security cameras. Enjoy a covered patio overlooking a private backyard backing onto Ron McLean Park. Ideally located near Burnaby South Secondary, Clinton Elementary, Highgate Village, SkyTrain, Byrne Creek trails, restaurants, and golf. Call Today for a Private Viewing! OPEN HOUSE: Sat, Sept 26th, 2-4pm

Exterior Features

Exterior Features
Balcony
View Description
SE
Roof
Asphalt
Structures
Residential Detached

Lot & Land

Lot Size
6120
Lot Size Depth
Feet
Lot Size Frontage
51
MLS #
R3165069
Area
Burnaby South
Neighbourhood
South Slope
City
Burnaby
Postal Code
V5E 2R3
Gross Taxes
$8,495.37
Zoning
R1

Rooms

12 types
Living Room
1
Dining Room
1
Family Room
1
Nook
1
Kitchen
4
Bedroom
6
Foyer
1
Pantry
1
Laundry
1
Primary Bedroom
1
Patio
2
Walk-In Closet
1

Bathrooms

4-piece
4
5-piece ensuite
1