
One-page property sheet — A4
Property Detail Sheet
MLS R3165198 · Listed 14 Sep 2026

10631 Trepassey Drive

Richmond, BC · V7E 4K8 · Single Family Residence
Active — 6 days on market
$1,598,000
$678 / sq ft  ·  est. $7,070 / mo
3
Bedrooms
3
Bathrooms
2,357
Finished sq ft
7,000
Lot size
1976
Year built
4
Parking
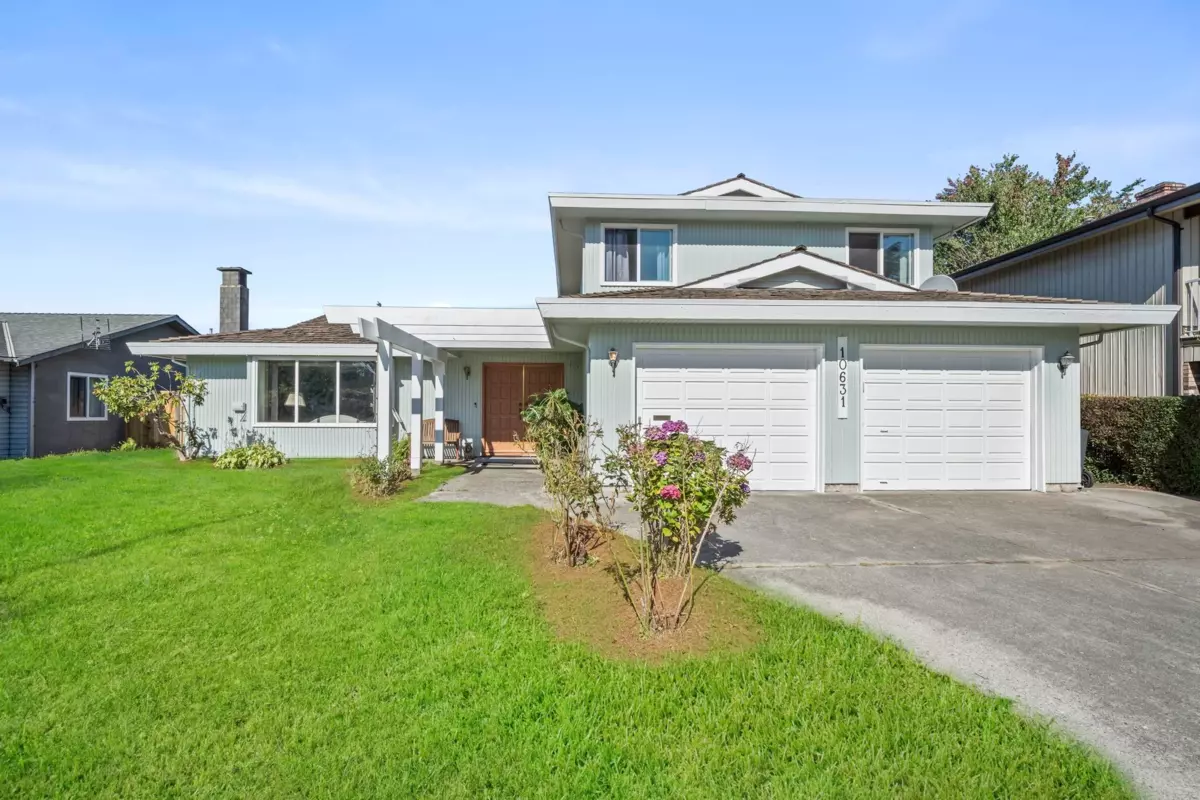
Exterior Front Photo of 10631 Trepassey Drive, Richmond, BC

About this home

Perfect starter home on a large 7,000 sq. ft. lot! This inviting Steveston residence offers 2,357 sq. ft. of comfortable living with 3 bedrooms and 3 bathrooms. The spacious main-floor family room, featuring a classic brick fireplace, offers excellent flexibility as a potential fourth bedroom, home office or media room. Additional highlights include bright living and dining areas, a functional kitchen with island, and a beautiful solarium with vaulted wood ceilings and skylights. Outside, enjoy a large private backyard, expansive patio, mature landscaping and storage shed. Complete with a double garage and ideally located on a quiet street just steps from an elementary school and close to parks, shopping and Steveston Village. Easy to show! OH SEPT 19/20 - 12-2PM

Exterior Features

Roof
Other
Structures
Residential Detached

Lot & Land

Lot Size
7000
Lot Size Depth
Feet
MLS #
R3165198
Area
Richmond
Neighbourhood
Steveston North
City
Richmond
Postal Code
V7E 4K8
Gross Taxes
$5,858.6
Zoning
RS1/E

Rooms

12 types
Living Room
1
Dining Room
1
Foyer
1
Kitchen
1
Nook
1
Family Room
1
Storage
1
Laundry
1
Solarium
1
Primary Bedroom
1
Walk-In Closet
1
Bedroom
2

Bathrooms

3-piece ensuite
1
3-piece
1
2-piece
1