4
Bedrooms

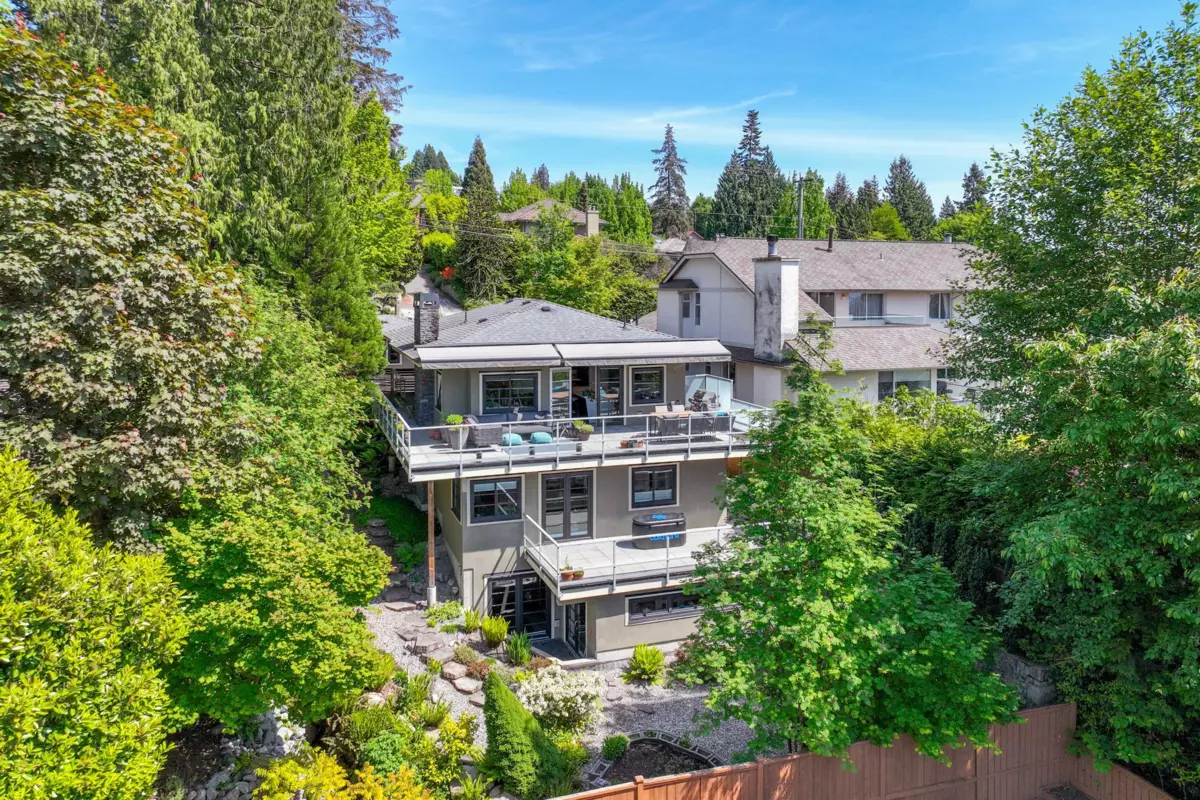
Tranquil custom Upper Lonsdale home thoughtfully designed to blend into its natural hillside setting. Offering 4 bdrms, 4 baths, & 3,200+ sq ft over 3 levels. This beautifully crafted residence features over 1,000 sq ft of decks & patios for seamless indoor/outdoor living. The main floor offers open-plan living w/ 9-ft ceilings, polished concrete floors, & French doors to a 660+ sq ft deck with mountain views. Kitchen includes large island, gas & induction cooktops, S/S appliances, & pantry/prep kitchen. Reverse-plan layout places 3 bedrooms mid-level, including a spacious primary w WIC, deck access, & spa-like ensuite. Lower level adds rec/media room w/ theatre, bdrm, & patio access. Garage, low-maintenance landscaping, and a peaceful retreat-like setting complete this exceptional home.