4
Bedrooms

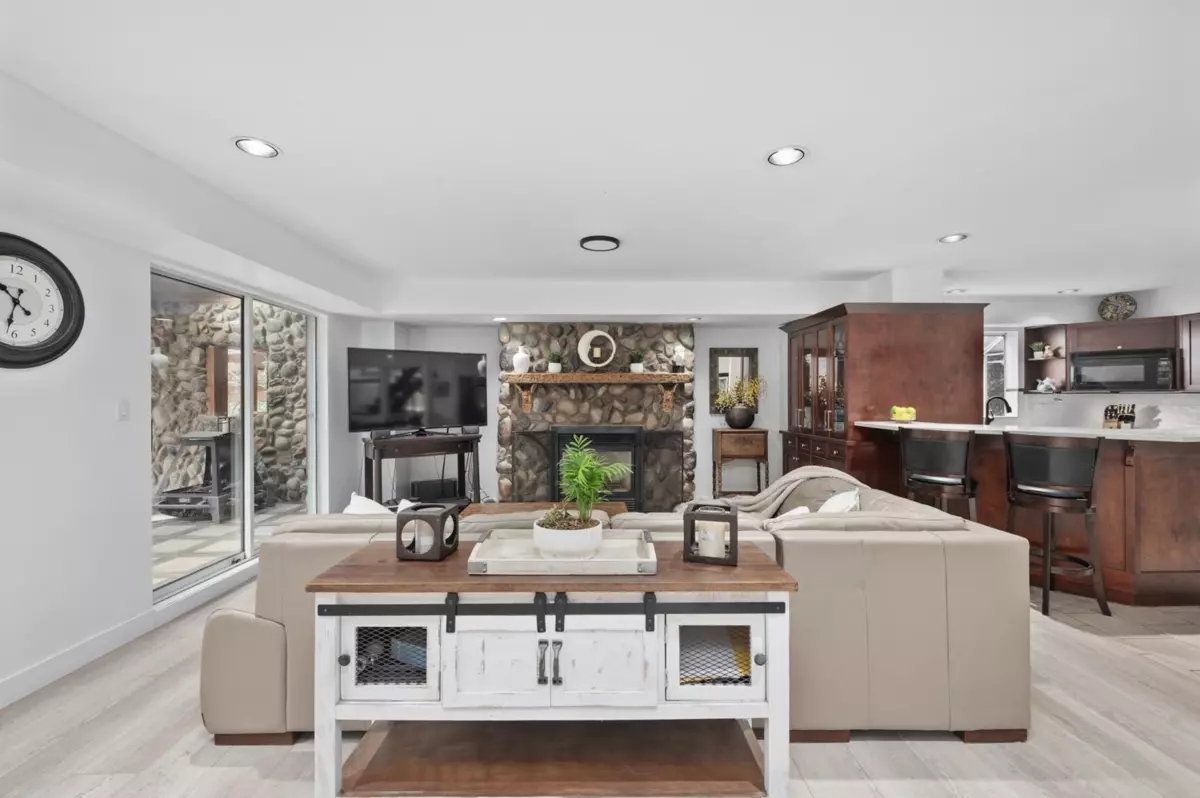
SERENITY & STYLE ~ RARE OPPORTUNITY ~ Nestled on a private 9,000sf creekside lot, this stunning home offers a beautiful luxury, comfort & natural beauty. The open-concept main floor features a gourmet kitchen with Corian counters, SS appliances & under-cabinet lighting, flowing into an enclosed porch & covered slate deck with gas BBQ hookup. Upstairs, the primary suite boasts a custom walk-in California Closet & spa-like ensuite with heated floors & rain shower, plus 2 spacious bedrooms & laundry. The fully renovated basement offers flexibility for rental income or an in-law suite with bedroom, bath, kitchen & laundry. Enjoy upper & lower decks overlooking the peaceful creek & waterfall. Details include a floating staircase, rock fireplace & cedar/glass deck. OPEN HOUSE SEP 20 • 2–4PM