
One-page property sheet — A4
Property Detail Sheet
MLS R3165882 · Listed 14 Sep 2026

4791 Clinton Street

Burnaby, BC · V5J 2L1 · Single Family Residence
Active — 3 days on market
$3,480,000
$726 / sq ft  ·  est. $15,395 / mo
8
Bedrooms
9
Bathrooms
4,792
Finished sq ft
8,646
Lot size
2013
Year built
4
Parking
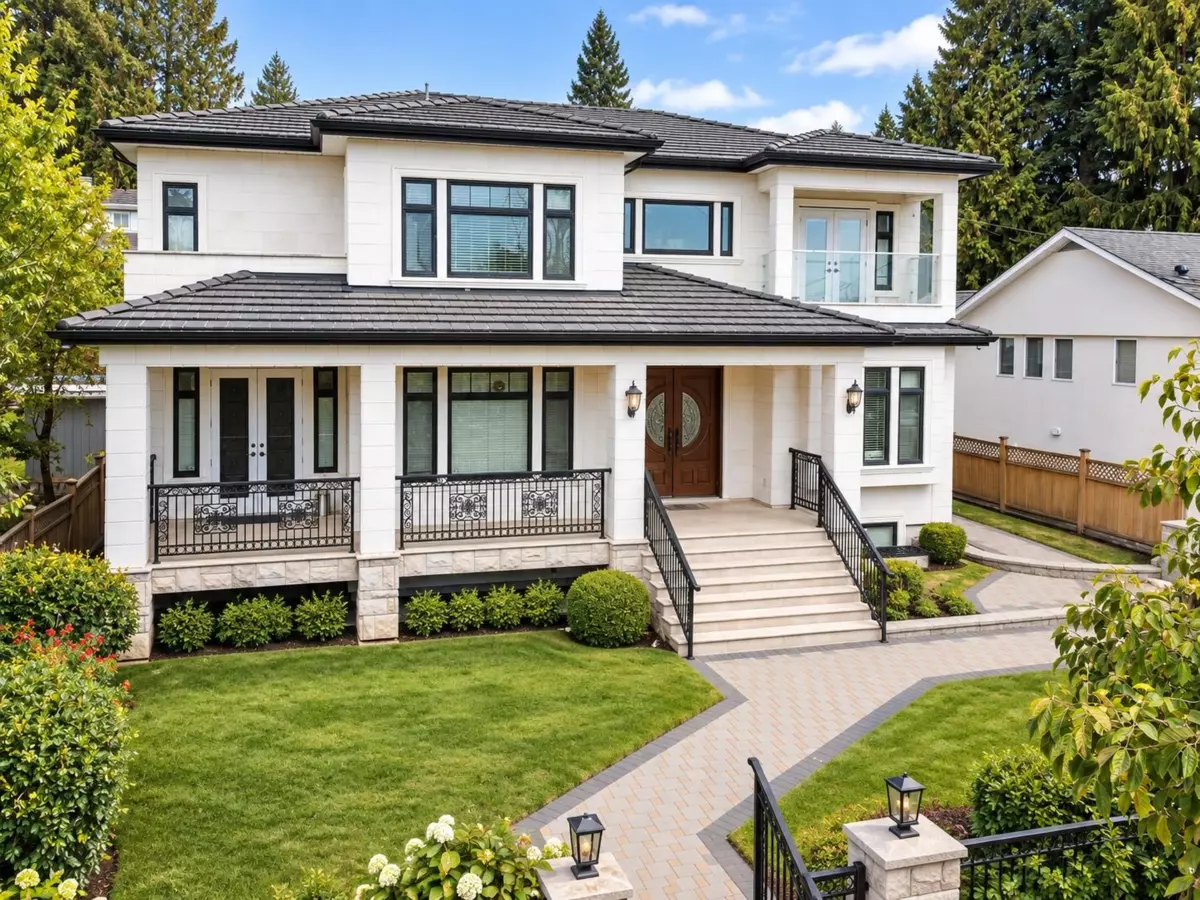
Exterior Front Photo of 4791 Clinton Street, Burnaby, BC

About this home

Truly exceptional custom-built luxury home offering approx. 4,792 sq. ft. across 3 spacious levels. South-facing with beautiful views, this elegant residence features 8 bedrooms and 8 bathrooms, including 2 primary suites. Highlights include a dramatic 2-storey foyer with crystal chandelier, gourmet kitchen and wok kitchen with high-end appliances and custom cabinetry, plus a sunken family room. The basement offers a home theatre and 2 rental suites. Fine finishes include crystal lighting, TOTO and Kohler fixtures, granite countertops, quality craftsmanship, and brand-new carpet. A rare blend of luxury, space, functionality and income potential. Some Pictures are AI virtual staged.

Exterior Features

Exterior Features
No Outdoor Area
View Description
PANORAMIC
Roof
Concrete
Structures
Residential Detached

Lot & Land

Lot Size
8646
Lot Size Depth
Feet
Lot Size Frontage
66
MLS #
R3165882
Area
Burnaby South
Neighbourhood
South Slope
City
Burnaby
Postal Code
V5J 2L1
Gross Taxes
$12,002.89
Zoning
R2

Rooms

10 types
Living Room
1
Dining Room
1
Family Room
1
Kitchen
3
Wok Kitchen
1
Nook
1
Bedroom
7
Foyer
1
Primary Bedroom
1
Great Room
1

Bathrooms

2-piece
1
3-piece ensuite
1
5-piece ensuite
2
4-piece ensuite
1