
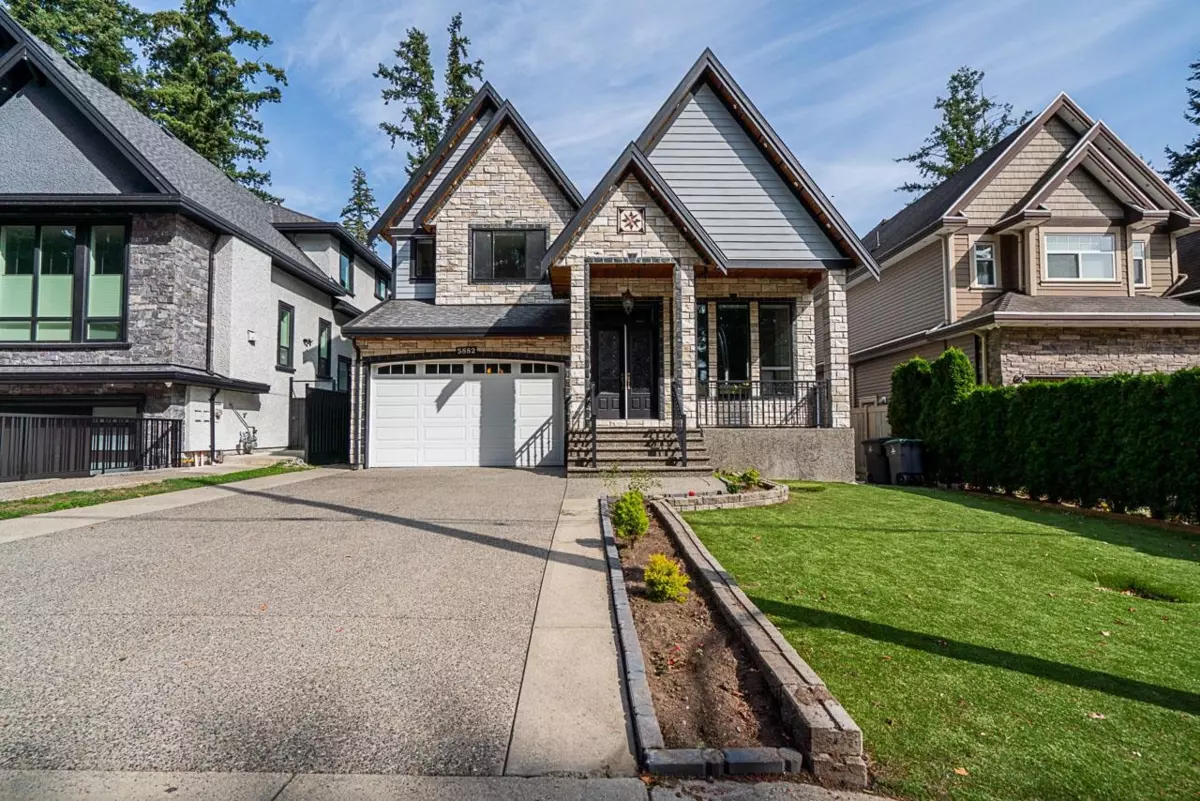
One-page property sheet — A4
Property Detail Sheet
MLS R3165923 · Listed 16 Sep 2026

5882 126 Street

Surrey, BC · V3X 1V8 · Single Family Residence
Active — 1 day on market
$1,849,000
$376 / sq ft  ·  est. $8,180 / mo
8
Bedrooms
6
Bathrooms
4,915
Finished sq ft
6,028
Lot size
2011
Year built
6
Parking
Exterior Front Photo of 5882 126 Street, Surrey, BC

About this home

Welcome to 5882 126 Street, Surrey — an exceptional family home offering an impressive combination of space, functionality and outdoor living. This expansive residence offers approximately 4,915 sq. ft. across three levels, with generous rooms designed for both everyday family living and entertaining. The main floor features a bright, open-concept kitchen with a large island, separate wok kitchen and pantry, eating area and spacious family room, complemented by formal living and dining areas. Upstairs offers a luxurious primary bedroom walk-in closets and a private ensuite, along with additional generously sized bedrooms that also have walk in closets giving then the primary bedroom feel. Lots of parking across the street. House is in front of a park.

Exterior Features

Exterior Features
Balcony, Private Yard
Roof
Asphalt
Structures
Residential Detached

Lot & Land

Lot Size
6028
Lot Size Depth
Feet
Lot Size Frontage
50
MLS #
R3165923
Area
Surrey
Neighbourhood
Panorama Ridge
City
Surrey
Postal Code
V3X 1V8
Gross Taxes
$9,378.44
Zoning
RES

Rooms

8 types
Living Room
1
Dining Room
1
Family Room
1
Eating Area
1
Kitchen
1
Bedroom
1
Laundry
1
Foyer
1

Bathrooms

4-piece ensuite
4
4-piece
1