4
Bedrooms

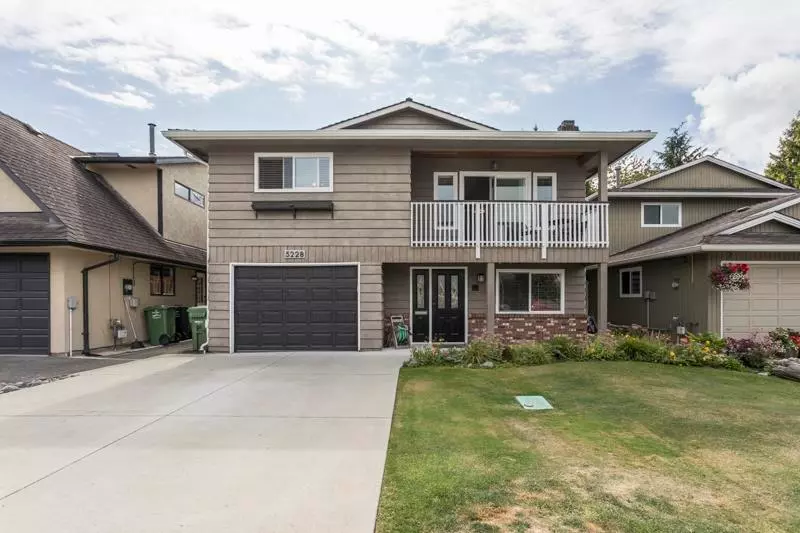
SOLID & CHARMING, set amongst friendly neighbours featuring BRIGHT UPSTAIRS LIVING with a flexible floorplan offering 3 bdrms up & 1 down. Long term owners meticulously maintained and updated the home: NEW windows, gutters, tankless water system, heat pump with heating/AC, new driveway, new shed, updated kitchen appliances (incl washer/dryer), garage door & lift system. Spacious primary bdrm with updated 3 pce ensuite, 2 other bdrms and a renovated main bathroom. Updated floors throughout the bdrms & living dining area with north facing balcony. Kitchen w/ pantry opens onto the south facing deck w/stairs down to the beautifully landscaped, private backyard. Downstairs offers bonus/rec room. Easy access to the Railway Walking Greenway. This home is a gem and a MUST SEE. OPEN SUN. 20th 2-4pm