4
Bedrooms

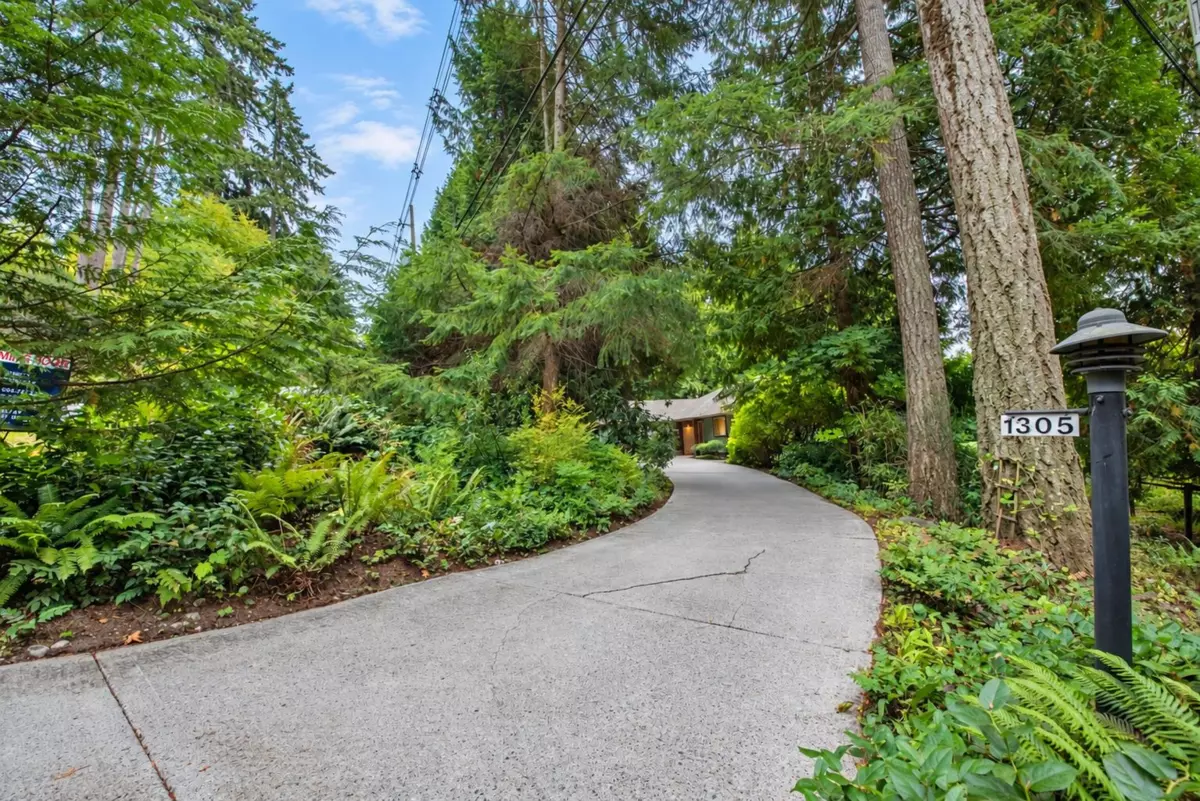
Gorgeous 1-acre property with a private 1-bedroom suite, extraordinary garden oasis plus a forested area zoned for a 2nd home. Once featured on horticultural tours, every plant was thoughtfully placed among meandering garden and forest trails, peaceful sitting areas, a greenhouse and an ocean-view lawn for games or relaxing. The uniquely designed main home offers curved walls, an open layout, 3 bedrooms and 2 bathrooms on the main floor, plus a walk-out basement with a large 4th bedroom/office/flex room and full bathroom. Sliding doors open to an Italian-inspired gathering area overlooking the gardens perfect for sharing food grown on the land. The one-level suite has no stairs, plus its own driveway and parking. A peaceful private retreat just a stroll from the beach.