5
Bedrooms

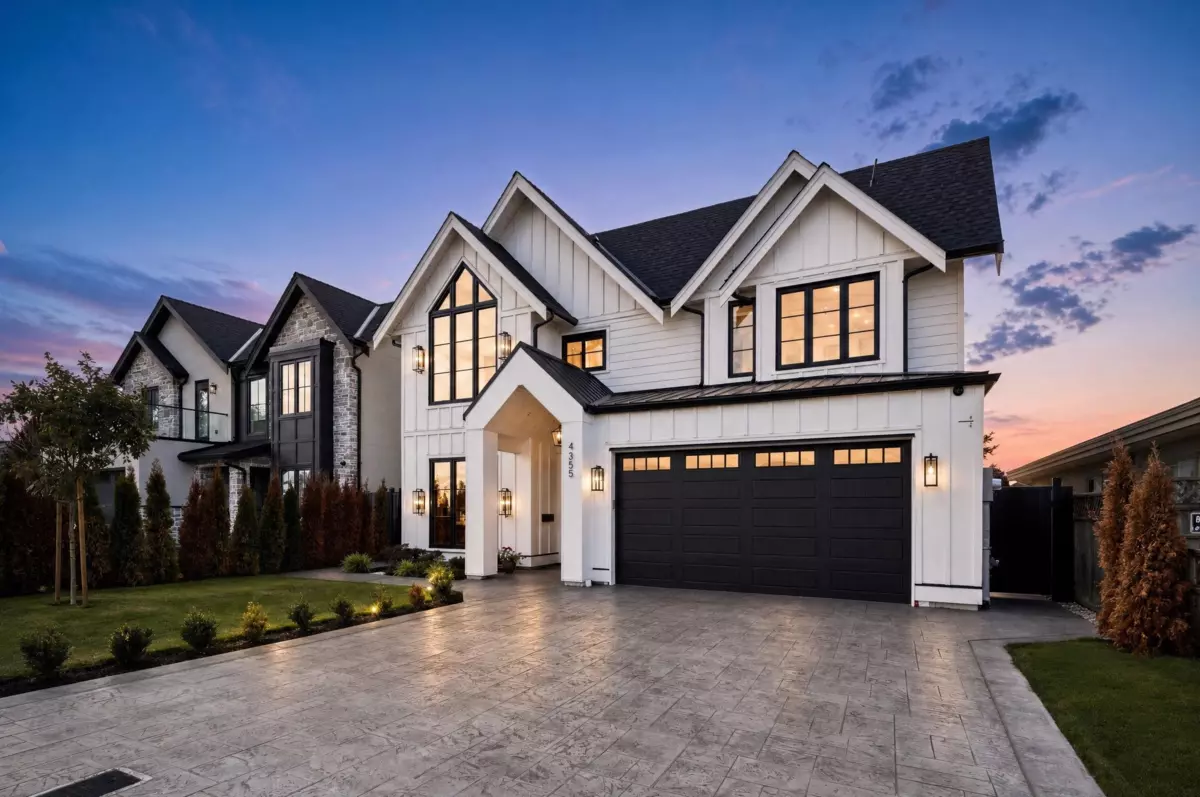
Beautifully designed 3-storey custom home in sought-after Holly. This 5-bed, 6-bath home sitting on a 5,300 sf lot features a spacious open-concept living & dining area, a chef’s dream kitchen w/ imported Oak cabinetry, Fulgor appliances, 48" 6-burner gas stove, custom Roman clay range, Taj Mahal countertops, wok kitchen, radiant heat, A/C, premium Brizo/Delta/Riobel fixtures, 9' ceilings & an executive home office w/ custom millwork. Upstairs: 3 large bdrms incl primary w/ WIC, 14' vaulted ceilings & 5-pc spa inspired ensuite w/ 10' dbl shower & smart toilet. West-facing backyard w/ stunning sunsets & abundant natural light. Top-floor media/bed w/ full bath. BONUS: 2 legal 1-bedroom suites ideal for income or in-laws. Open House Sunday Sep 19th 2-4 pm & Sep 20th 1-3 pm.